
Primary on Main
Address
3204 Timberfield Lane, Pikesville, MD
Price
$ 550,000
Property Attributes
- MLS#MDBC2174568
- TypeSingle Family
- Listing Status ACTIVE
- CountyBALTIMORE
- CityPikesville
- NeighborhoodMidfield
- Zip21208
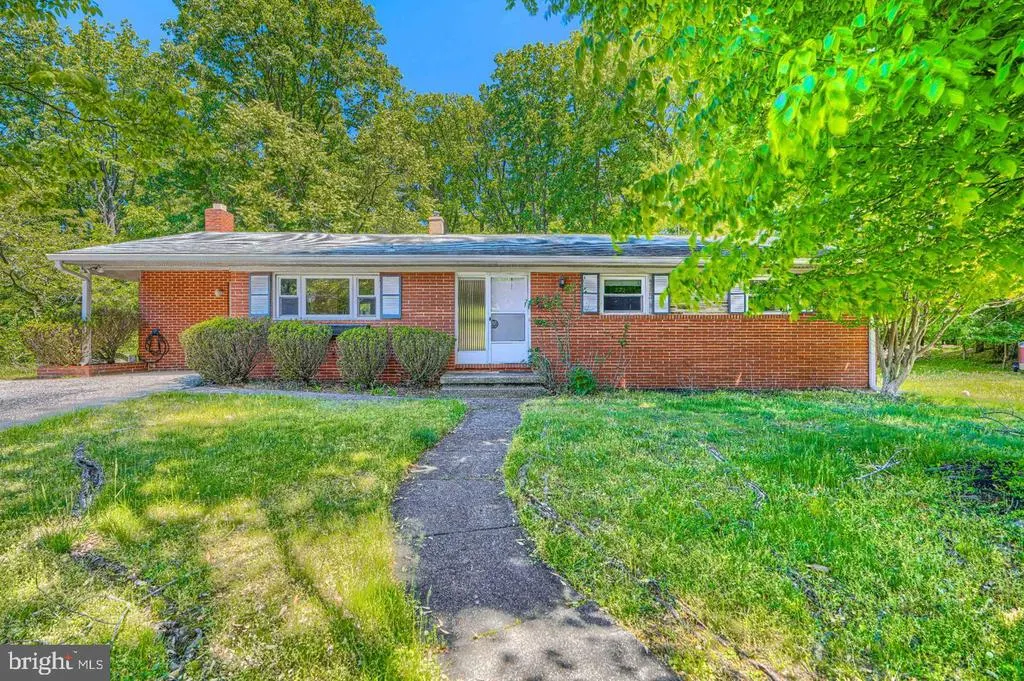
- StyleRanch/Rambler
- Year Built1961
- Taxes$ 5825
- Price$ 550,000
- Bedrooms4
- Full Bathrooms3
- Half Bathrooms0
- Sqr Footage2860
Data Source:
Bright MLS
Property Description
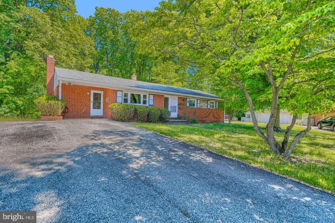
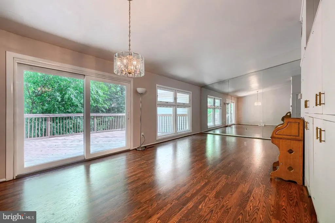
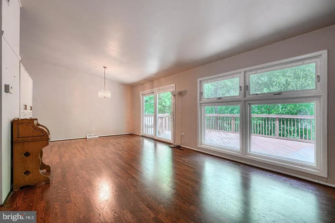
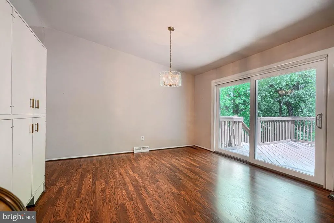
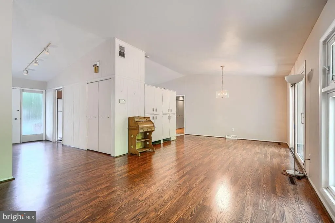
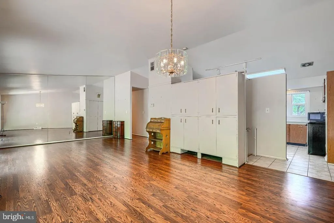
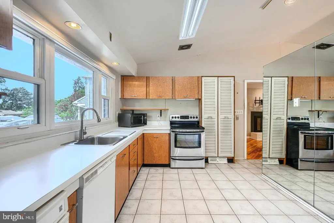
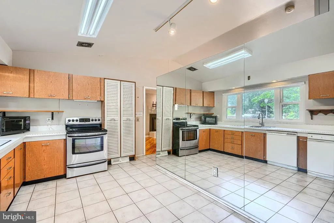
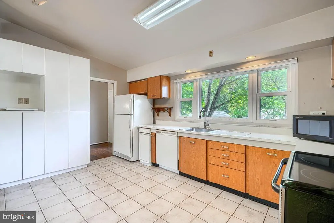
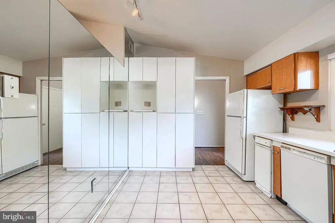
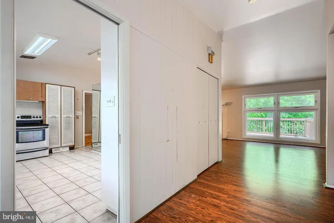
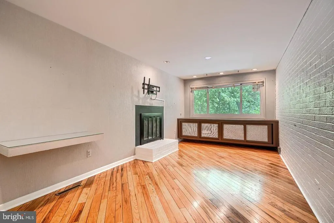
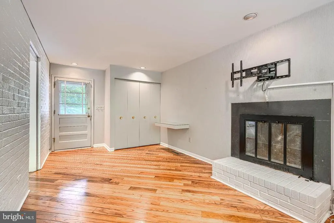
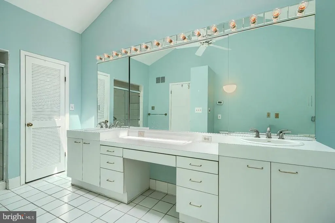
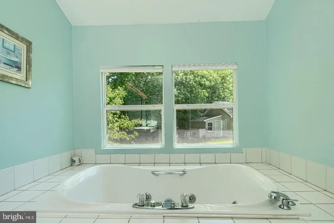
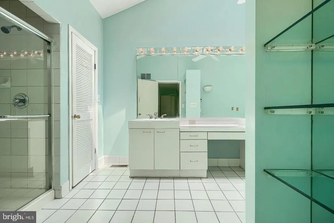
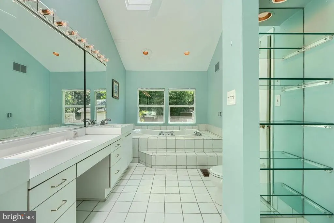
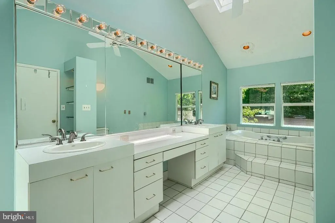
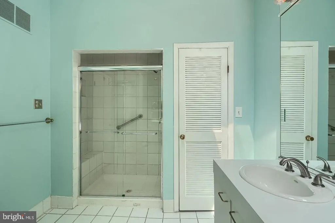
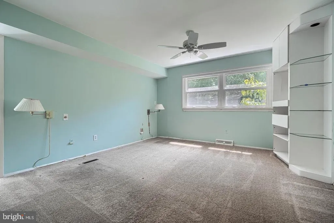
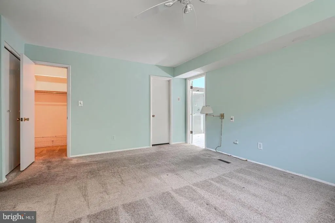
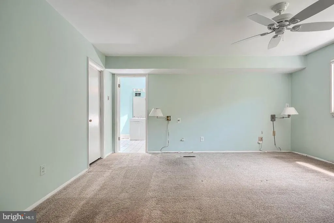
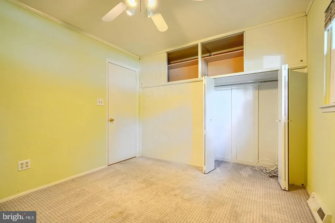
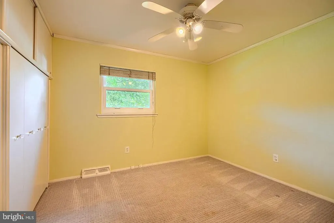
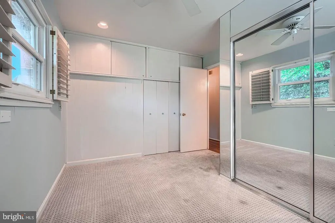
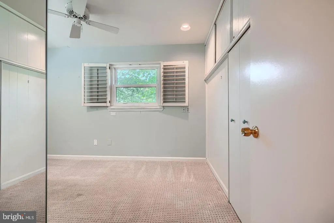
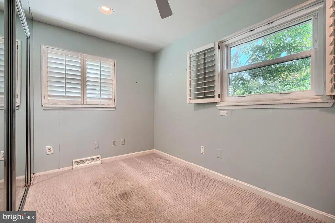
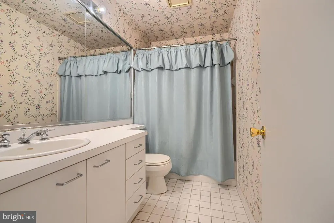
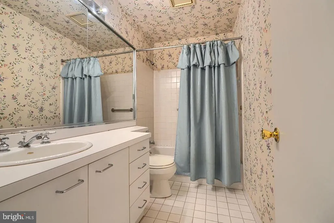
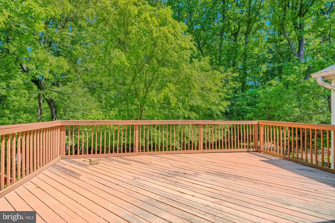
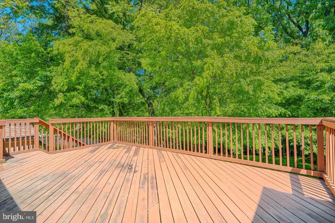
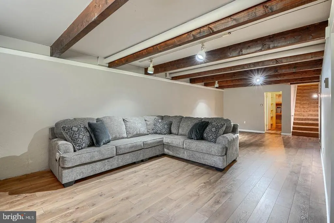
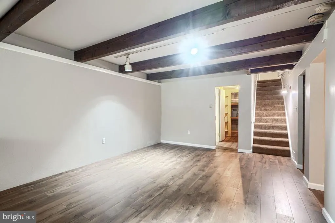
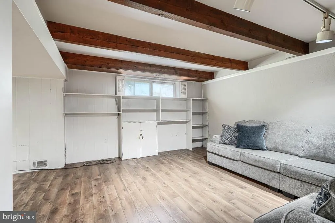
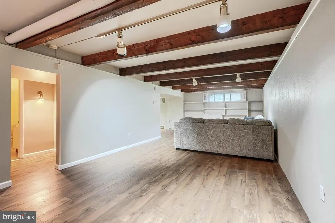
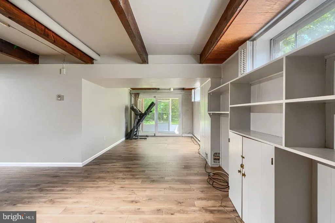
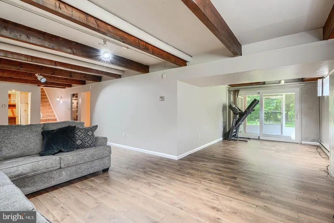
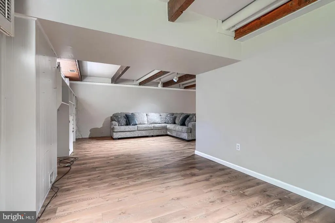
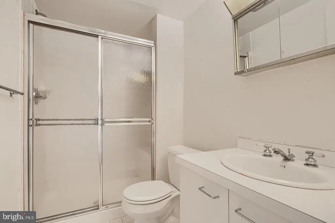
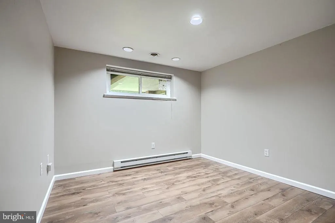
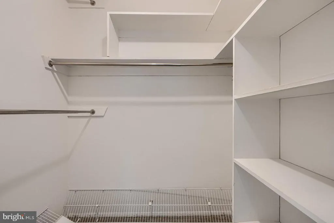
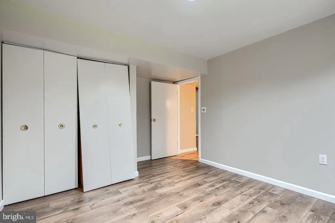
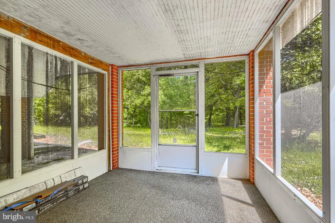
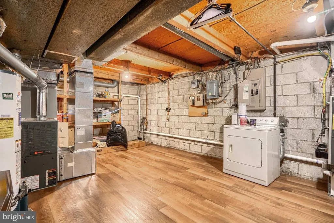
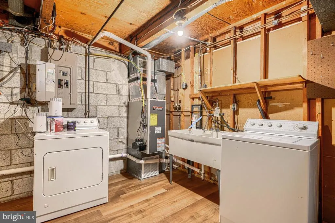
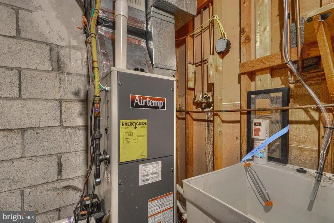
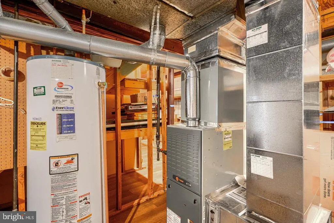
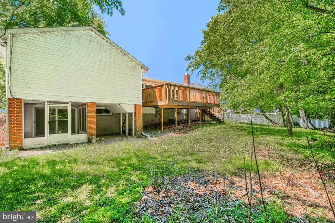
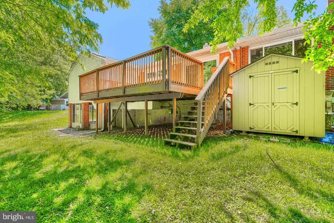
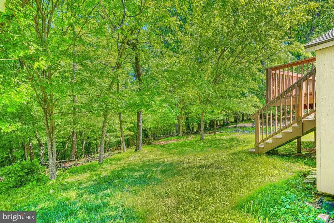
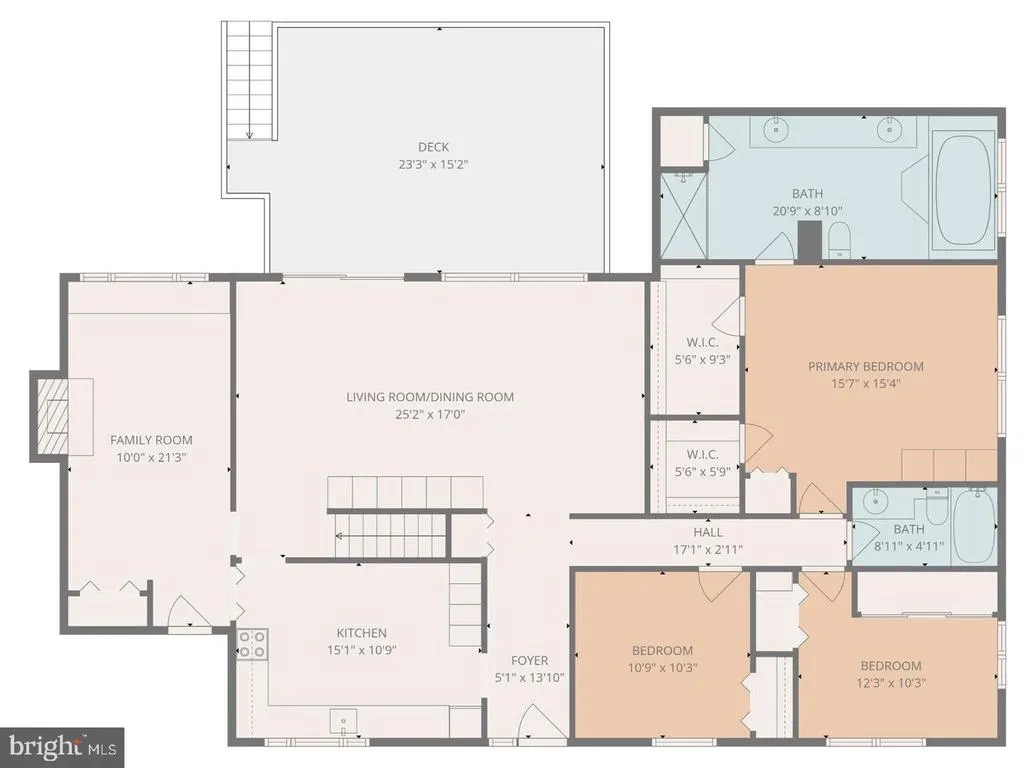
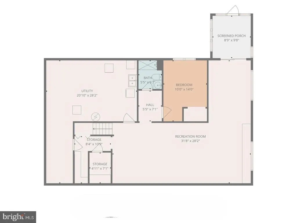
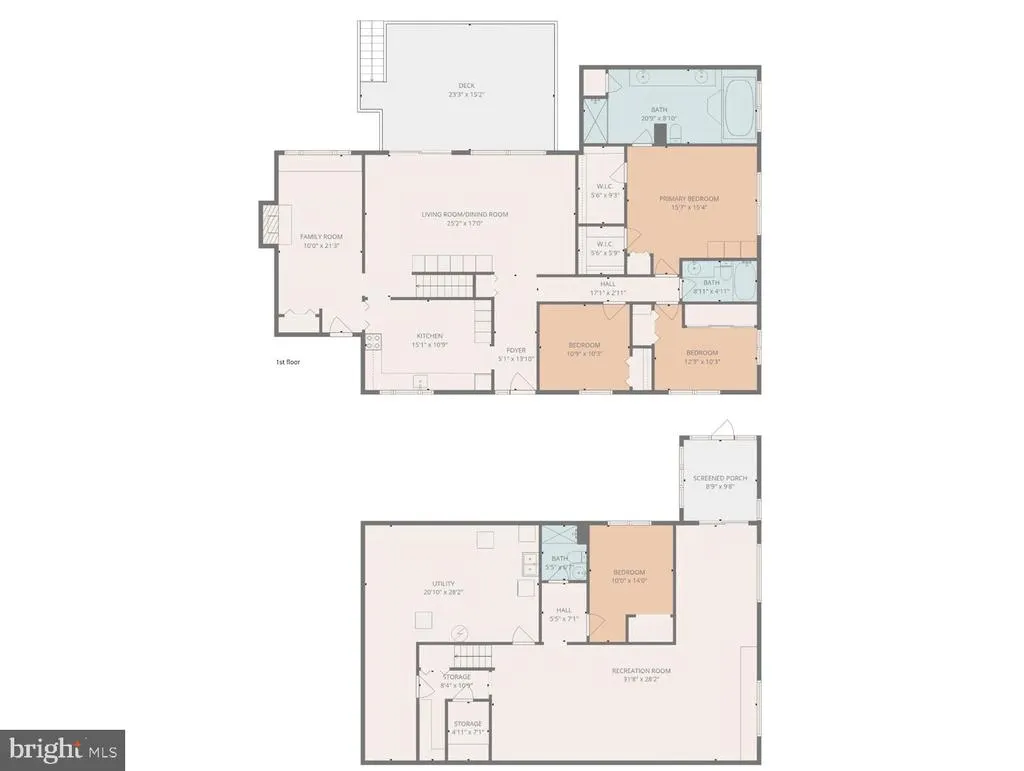
Priced to sell!!! 4 BR, 3BA brick ranch located at the end of a quiet cul-de-sac. The primary suite includes a spacious Bathroom with a soaking tub, a separate shower, and a large 2-sink vanity. The primary bedroom has 2 walk-in closets. The bright living room/dining room with vaulted ceiling leads to a large 23' x 15' deck overlooking the tree-lined backyard. A cozy den with a fireplace leads to the kitchen The large finished basement has a full bathroom, a bedroom, and a huge finished family room(900 sq ft). The opportunities are endless. There is a walkout to a screened sunroom from the basement. The carport has an EV charger. 2 Separate Furnace/AC systems. Sold As-Is
| Price History | |
|---|---|
| 9/1/2026 | Listed $550,000 |
General Features
| Living Area | 2860 |
|---|---|
| Sewer | Public Sewer |
| Heating | Central,Zoned |
| Cooling | Central A/C,Zoned |
| Possession | 0-30 Days CD |
| Appliances | Dishwasher,Dryer,Icemaker,Refrigerator,Stove,Washer,Disposal |
| Zoning | RESIDENTIAL |
| Patio/Porch Features | Deck(s) |
| Architectural Style | Ranch/Rambler |
| Construction Materials | Brick |
| School District | BALTIMORE COUNTY PUBLIC SCHOOLS |
| Year Built | 1961 |
| Levels | 2 |
| Tax Year | 2026 |
| Ownership | Fee Simple |
| Cool Fuel | Natural Gas,Electric |
| Accessibility | None |
| County | BALTIMORE |
| New Construction | No |
| Property Type | Residential |
| HOA | No |
| Subdivision Name | MIDFIELD |
| Garage Y/N | No |
| Water Access Y/N | No |
| Other Structures | Above Grade,Below Grade |
| Full Baths | 3 |
| Status | ACTIVE |
| Directions | Lightfoot to Timberfield |
| City | PIKESVILLE |
| Disclosures | Exempt - Disclosure/Disclaimer,Lead Based Paint - Federal,Lead Based Paint - State,Prop Disclaimer,Prop Disclosure,Agent Related to Owner |
| Senior Community Y/N | No |
| Lot Size Units | Square Feet |
| Lot Size Square Feet | 0.00 |
| Tax Assessed Value | 480600.0 |
| Tax Annual Amount | 5825.0 |
| Property Condition | Good |
| Structure Type | Detached |
| Condo/Coop Association fee Y/N | No |
| Bathrooms Full Main Level | 2 |
| Bathrooms Count Main Level | 2.00 |
| Price Per Sq Ft Total AG | 295.54 |
| Acceptable Financing | Cash,Conventional |
| Vacation Rental Y/N | No |
| Virtual Tour | https://www.zillow.com/view-imx/d3933ad4-3f34-428d-a50b-2546e4054116/?utm_source=captureapp |
| Total SQFT | 2860 |
| Standard Status | Active |
| Year Built Source | Estimated |
| Legal Subdivision | LABYRINTH |
| Tax Lot | 3 |
Interior Features
| Interior Amenities | Bathroom - Soaking Tub,Bathroom - Stall Shower,Bathroom - Tub Shower,Floor Plan - Open,Recessed Lighting |
|---|---|
| Heating Fuel | Natural Gas |
| Basement | Shelving,Space For Rooms,Walkout Level,Windows,Partially Finished |
| Total Fireplaces | 1 |
| Fireplace Features | Fireplace - Glass Doors |
| Hot Water | Natural Gas |
| Basement (Y/N) | Yes |
| Heating Y/N | Yes |
| Window Features | Double Pane |
| Fireplace Y/N | Yes |
| Above Grade Finished Area | 1861 |
| Central Air Y/N | Yes |
| Total Bedrooms | 4 |
| Below Grade Finished Area | 999 |
| Room Type | Living Room,Dining Room,Primary Bedroom,Bedroom 2,Bedroom 3,Bedroom 4,Kitchen,Family Room,Den,Foyer,Laundry,Storage Room,Utility Room,Bathroom 2,Bathroom 3,Primary Bathroom |
| Main Level Bedrooms | 3 |
| Below Grade Finished Area Unit Type | Square Feet |
| LivingAreaSource | Assessor |
| Laundry Type | Basement |
| Bedrooms Count All Lower Levels | 1 |
| Bedrooms Count Lower Level 1 | 1 |
| Bathrooms Full Lower Level 1 | 1 |
| Bathrooms Full All Lower Levels | 1 |
| Bathrooms Count Lower Level 1 | 1.00 |
| Bathrooms Count All Lower Levels | 1 |
| Above Grade Finished Area Unit Type | Square Feet |
| Total Baths | 3 |
Exterior Features
| Pool | No Pool |
|---|---|
| Parking Features | Electric Vehicle Charging Station(s) |
| Water Source | Public |
| Total Parking Spaces | 4 |
| Type of Parking | Attached Carport,Driveway,On Street |
| Foundation Details | Block |
| Water View Y/N | No |
| Lot Size Acres | 0.00 |
| Lot Size Source | Estimated |
| Waterfront Y/N | No |
| Land Assessed Value | 124800.00 |
| Navigable Water Y/N | No |
| Water Oriented Y/N | No |
| # of Attached Carport Spaces | 1 |
Room Details
| Room | Dimensions | Level | Flooring | Details |
|---|---|---|---|---|
| Bathroom 2 | Main | |||
| Bathroom 3 | Lower 1 | |||
| Bedroom 2 | Main | |||
| Bedroom 3 | Main | |||
| Bedroom 4 | Lower 1 | |||
| Den | Main | |||
| Dining Room | Main | |||
| Family Room | Lower 1 | |||
| Foyer | Main | |||
| Kitchen | Main | |||
| Laundry | Lower 1 | |||
| Living Room | Main | |||
| Primary Bathroom | Main | |||
| Primary Bedroom | Main | |||
| Storage Room | Lower 1 | |||
| Utility Room | Lower 1 |
Amenities
- Foreclosure
- Views
- Short Sale
- New Construction
- Adult 55+
- Lease To Own
- No HOA Fees
- Furnished
- Primary On Main
- Air Conditioning
- Seller Finance
- Green
- Fixer Upper
- Horse
- Golf
- Fireplace
- Deck
- Garage
- Basement
- Pool
Property vs Single Family Average in 21208
Price
Taxes
Year Built
 © BRIGHT, All Rights Reserved
