
Address
8410 Charlton Road, Baltimore, MD
Price
$ 419,999
Property Attributes
- MLS#MDBC2174534
- TypeSingle Family
- Listing Status ACTIVE
- CountyBALTIMORE
- CityBaltimore
- NeighborhoodCrown Estates
- Zip21133
- StyleSplit Level
- Year Built1956
- Taxes$ 3255
- Price$ 419,999
- Bedrooms3
- Full Bathrooms2
- Half Bathrooms1
- Sqr Footage1720
- Lot Size0.22 Acres
Data Source:
Bright MLS
Property Description
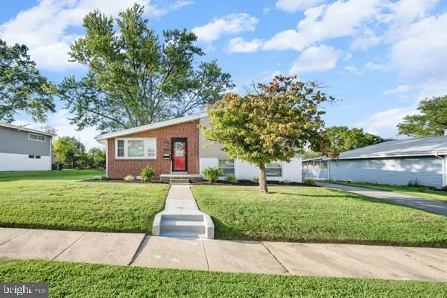
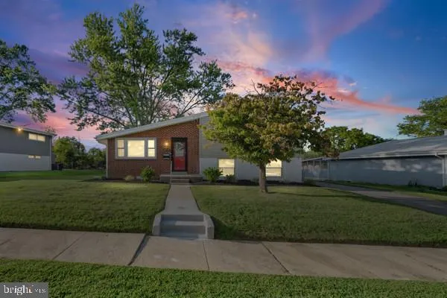
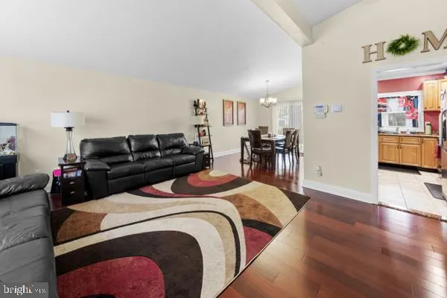
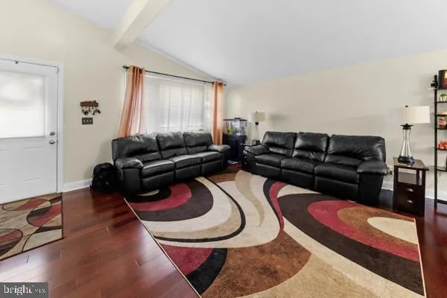
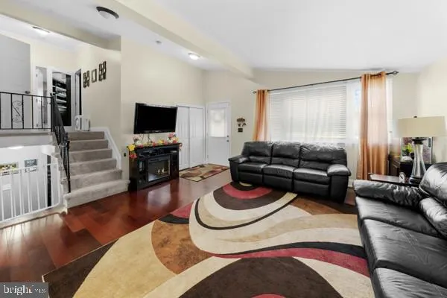
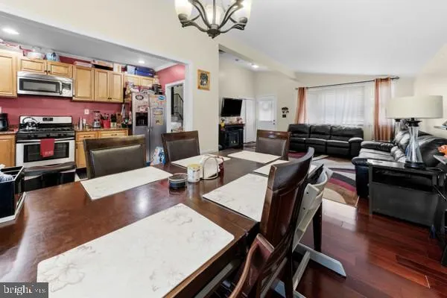
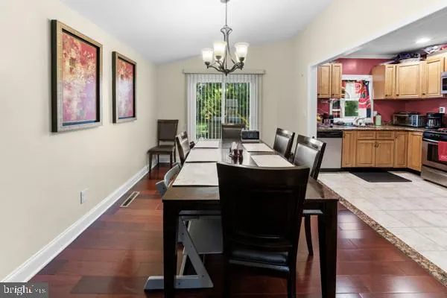
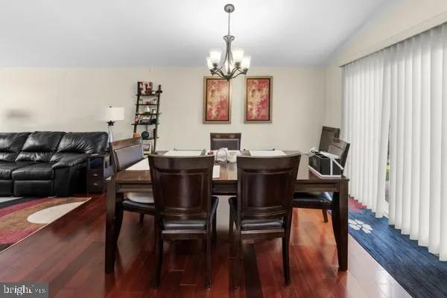
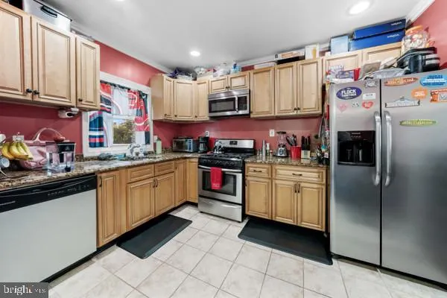
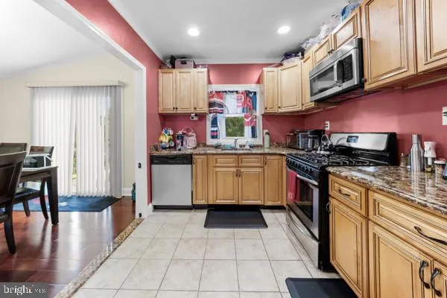
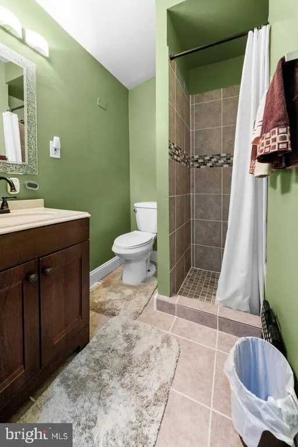
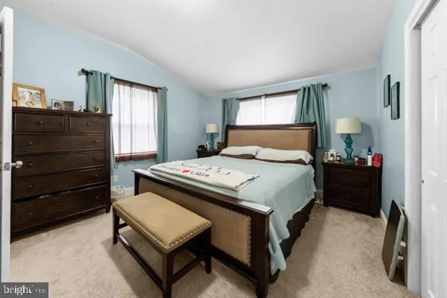
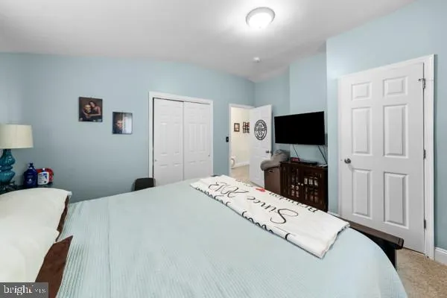
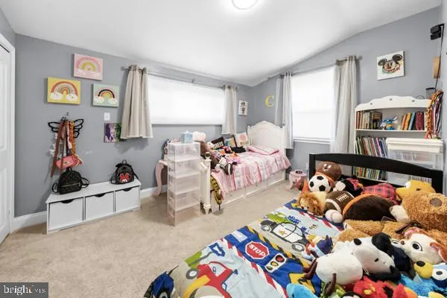
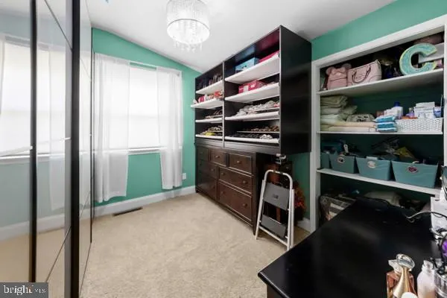
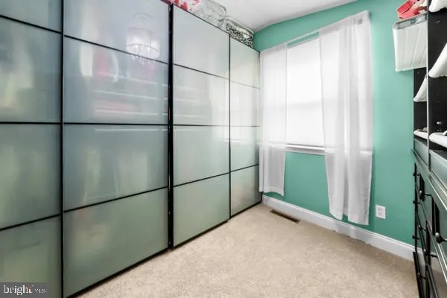
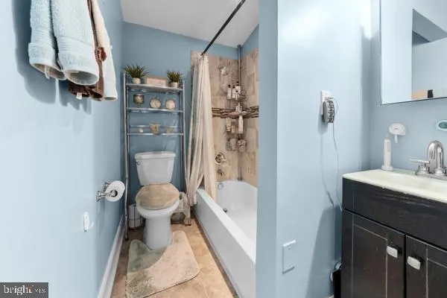
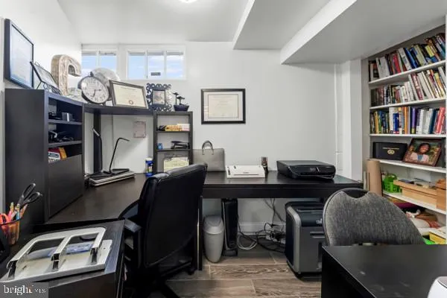
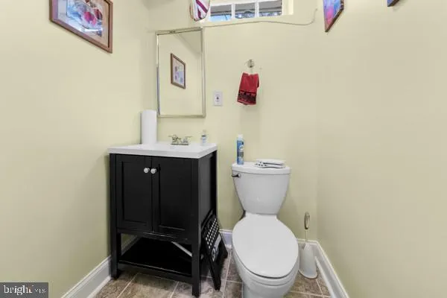
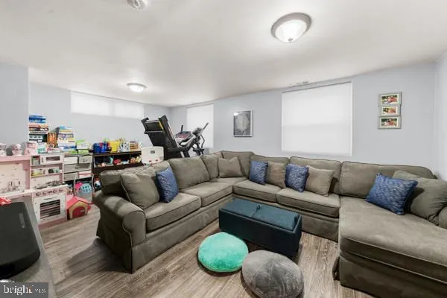
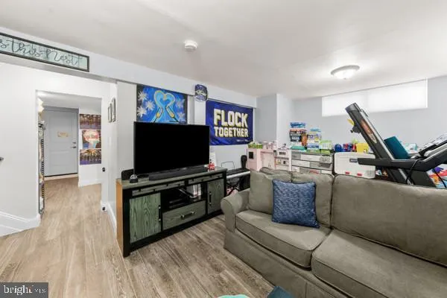
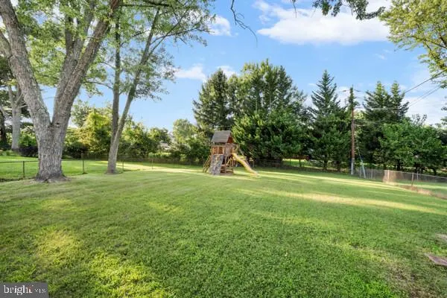
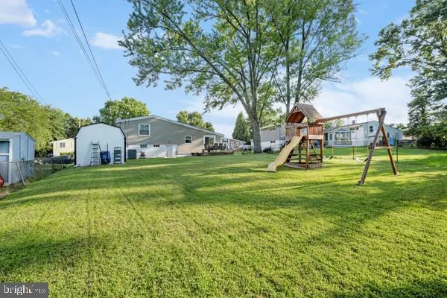
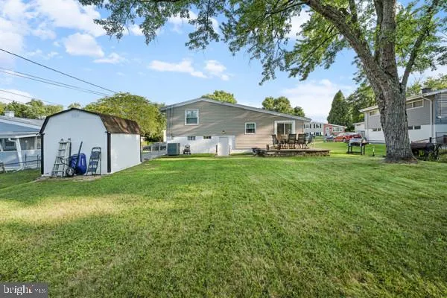
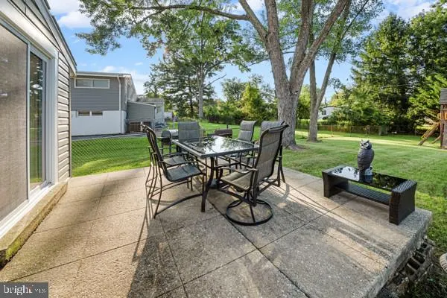
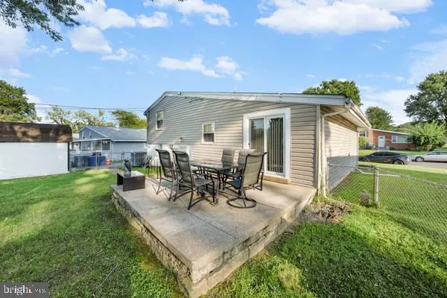
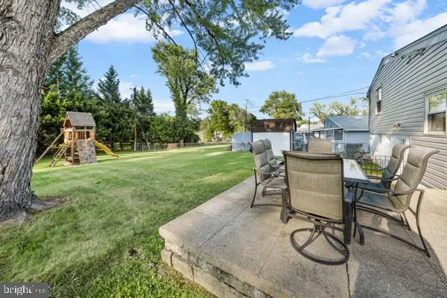
This BEAUTIFUL Detached Home in Randallstown is MOVE IN READY! This home has been meticulously kept by its owners and ready to pass on to its next owners soon. PRICE TO SELL and has so many amenities! This home features 3 large bedrooms with plenty of closet space in each bedroom. There are 2.5 updated bathrooms that are so well maintained and you must see for yourself. The main level offers so much room for entertaining and a open floor plan for each room. The basement is ready for great times and entertaining this Fall into Winter. Oh My the Backyard...is ready for an outside Fall Firepit with the Family and also moving into next Spring/Summer Family reunions and BBQ. YOU DO not want to miss this house as it has it all for the next home owner. Water heater replaced in 2021, HVAC system replaced in 2025. Schedule a showing, get the complete tour, and bring us a offer. The kids play-set coveys with the house, As-is with a One Year Buyer Home Warranty offered.
| Price History | |
|---|---|
| 8/31/2026 | Listed $419,999 |
General Features
| Living Area | 1720 |
|---|---|
| Sewer | Public Sewer |
| Heating | 90% Forced Air |
| Cooling | Central A/C |
| Possession | Negotiable |
| Roof | Architectural Shingle |
| Appliances | Built-In Microwave,Dishwasher,Dryer,Exhaust Fan,Refrigerator,Stove,Washer,Disposal,Stainless Steel Appliances |
| Zoning | RESIDENTIAL |
| Patio/Porch Features | Patio(s),Porch(es) |
| Architectural Style | Split Level |
| Security Features | Electric Alarm,Smoke Detector,Carbon Monoxide Detector(s) |
| Construction Materials | Aluminum Siding,Brick |
| School District | BALTIMORE COUNTY PUBLIC SCHOOLS |
| Year Built | 1956 |
| Electric | Circuit Breakers,200+ Amp Service |
| Levels | 3 |
| Tax Year | 2026 |
| Ownership | Fee Simple |
| Cool Fuel | Natural Gas |
| Section | I |
| Accessibility | None |
| County | BALTIMORE |
| New Construction | No |
| Property Type | Residential |
| HOA | No |
| Subdivision Name | CROWN ESTATES |
| Garage Y/N | No |
| Water Access Y/N | No |
| Other Structures | Above Grade,Below Grade |
| Full Baths | 2 |
| Status | ACTIVE |
| Directions | Liberty Rd to Old Court Rd to Allenswood Rd to Charlton Rd |
| City | BALTIMORE |
| Disclosures | Prop Disclaimer |
| Senior Community Y/N | No |
| Lot Size Units | Square Feet |
| Lot Size Square Feet | 9648.00 |
| Tax Assessed Value | 283833.0 |
| Tax Annual Amount | 3255.0 |
| Home Warranty Y/N | Yes |
| Property Condition | Excellent |
| Structure Type | Detached |
| Condo/Coop Association fee Y/N | No |
| Bathrooms Count Main Level | 0.00 |
| Price Per Sq Ft Total AG | 244.19 |
| Acceptable Financing | Cash,Conventional,FHA,VA |
| Vacation Rental Y/N | No |
| Total SQFT | 1720 |
| Standard Status | Active |
| Year Built Source | Assessor |
| Legal Subdivision | CROWN ESTATES |
| Tax Lot | 101 |
| Association Recreation Fee | No |
Interior Features
| Interior Amenities | Dining Area,Floor Plan - Open,Formal/Separate Dining Room,Upgraded Countertops,Walk-in Closet(s),Carpet,Combination Dining/Living,Primary Bath(s),Wood Floors,Kitchen - Galley,Bathroom - Tub Shower |
|---|---|
| Heating Fuel | Natural Gas |
| Basement | Fully Finished,Sump Pump |
| Flooring | Fully Carpeted,Tile/Brick,Wood |
| Hot Water | Natural Gas |
| Basement (Y/N) | Yes |
| Heating Y/N | Yes |
| Window Features | Replacement |
| Above Grade Finished Area | 1720 |
| Half Baths | 1 |
| Central Air Y/N | Yes |
| Total Bedrooms | 3 |
| Below Grade Finished Area Unit Type | Square Feet |
| LivingAreaSource | Assessor |
| Laundry Type | Basement |
| Below Grade Finished Area Source | Assessor |
| Bedrooms Count All Upper Levels | 3 |
| Bedrooms Count Upper Level 1 | 3 |
| Bathrooms Half Lower Level 1 | 1 |
| Bathrooms Half All Lower Levels | 1 |
| Bathrooms Full Upper Level 1 | 2 |
| Bathrooms Full All Upper Levels | 2 |
| Bathrooms Count Upper Level 1 | 2.00 |
| Bathrooms Count Lower Level 1 | 1.00 |
| Bathrooms Count All Upper Levels | 2 |
| Bathrooms Count All Lower Levels | 1 |
| Above Grade Finished Area Source | Assessor |
| Above Grade Finished Area Unit Type | Square Feet |
| Total Baths | 3 |
Exterior Features
| Pool | No Pool |
|---|---|
| Fencing | Rear |
| Parking Features | Concrete Driveway |
| Lot Features | Landscaping |
| Water Source | Public |
| Inclusions | Kids back yard playset. |
| Total Parking Spaces | 3 |
| Type of Parking | Driveway,On Street |
| Foundation Details | Slab |
| Spa | No |
| Water View Y/N | No |
| Lot Size Acres | 0.22 |
| Lot Size Source | Assessor |
| Waterfront Y/N | No |
| Door Features | Storm |
| Horse Y/N | No |
| Land Assessed Value | 101800.00 |
| Navigable Water Y/N | No |
| Water Oriented Y/N | No |
Amenities
- Foreclosure
- Views
- Short Sale
- New Construction
- Adult 55+
- Lease To Own
- No HOA Fees
- Furnished
- Primary On Main
- Air Conditioning
- Seller Finance
- Green
- Fixer Upper
- Horse
- Golf
- Fireplace
- Deck
- Garage
- Basement
- Pool
Property vs Single Family Average in 21133
Price
Taxes
Year Built
Visits
 © BRIGHT, All Rights Reserved
