
Primary on Main
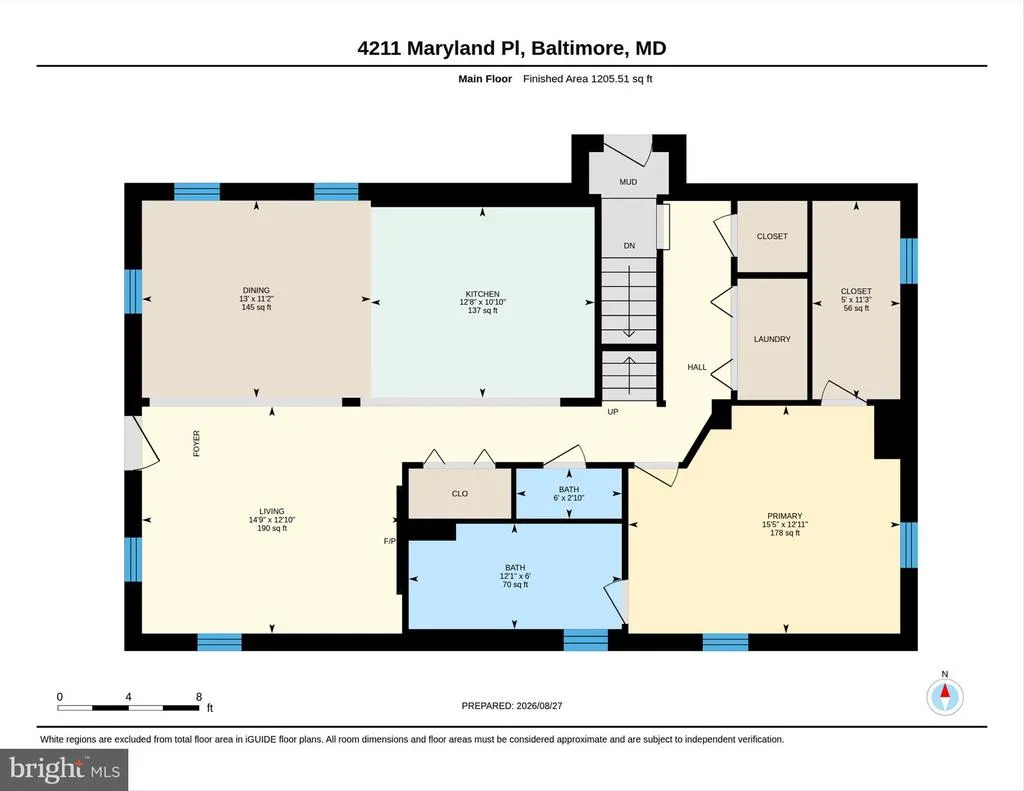
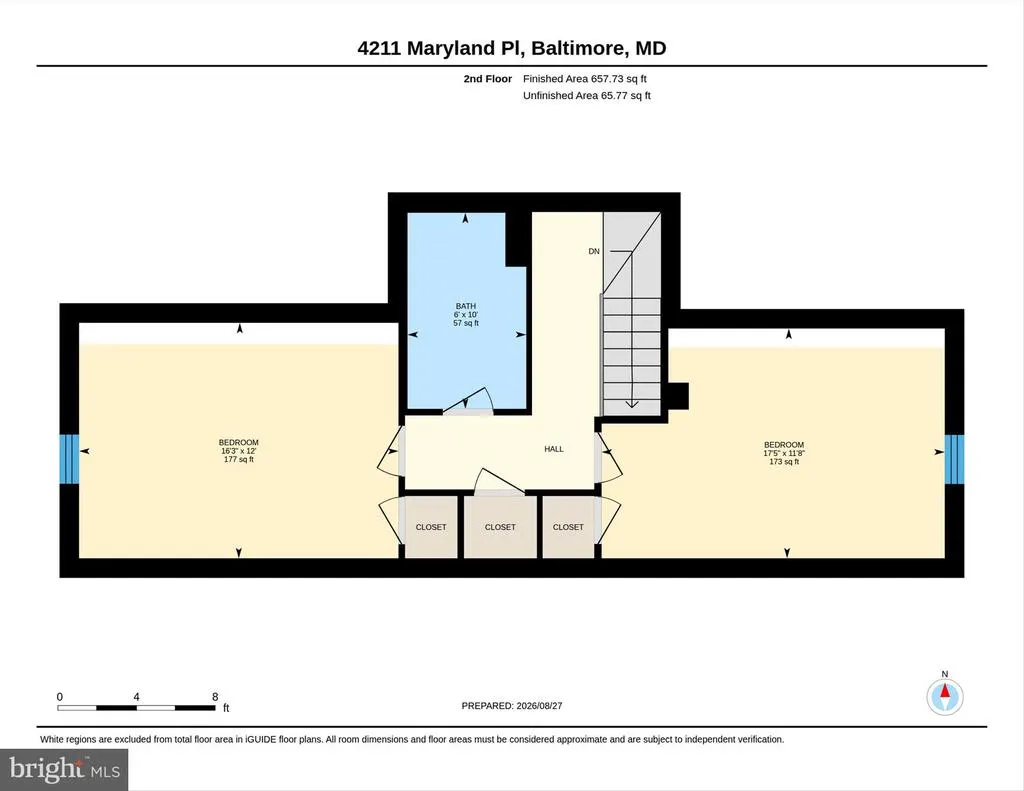
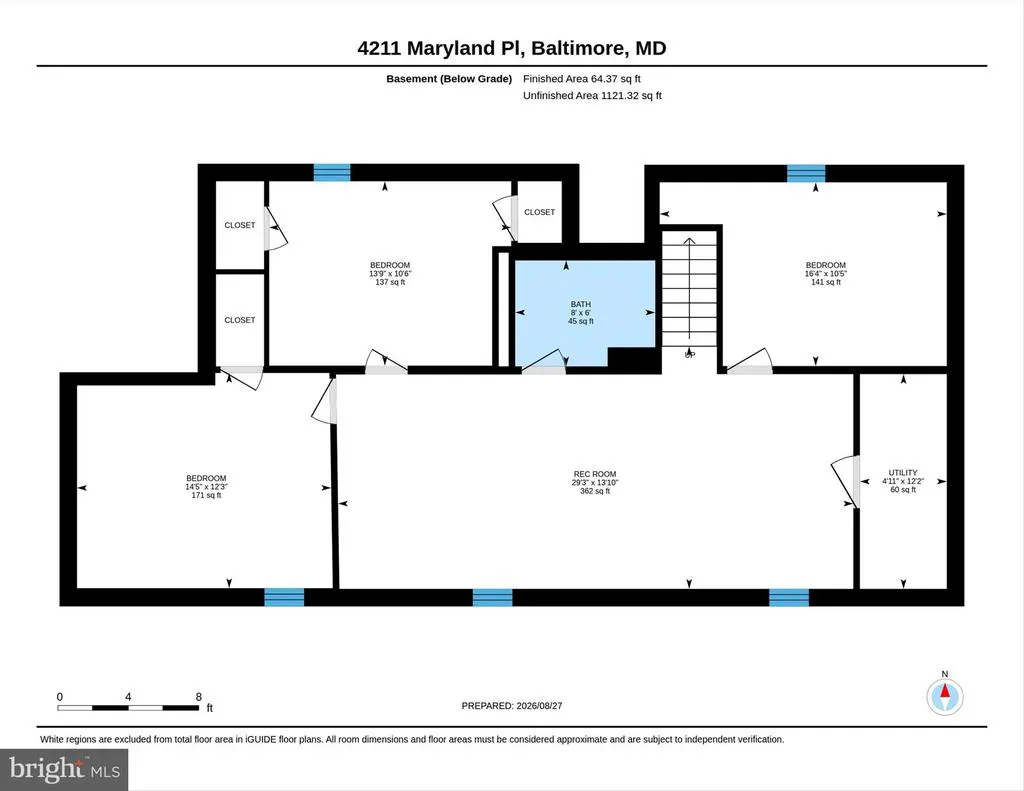
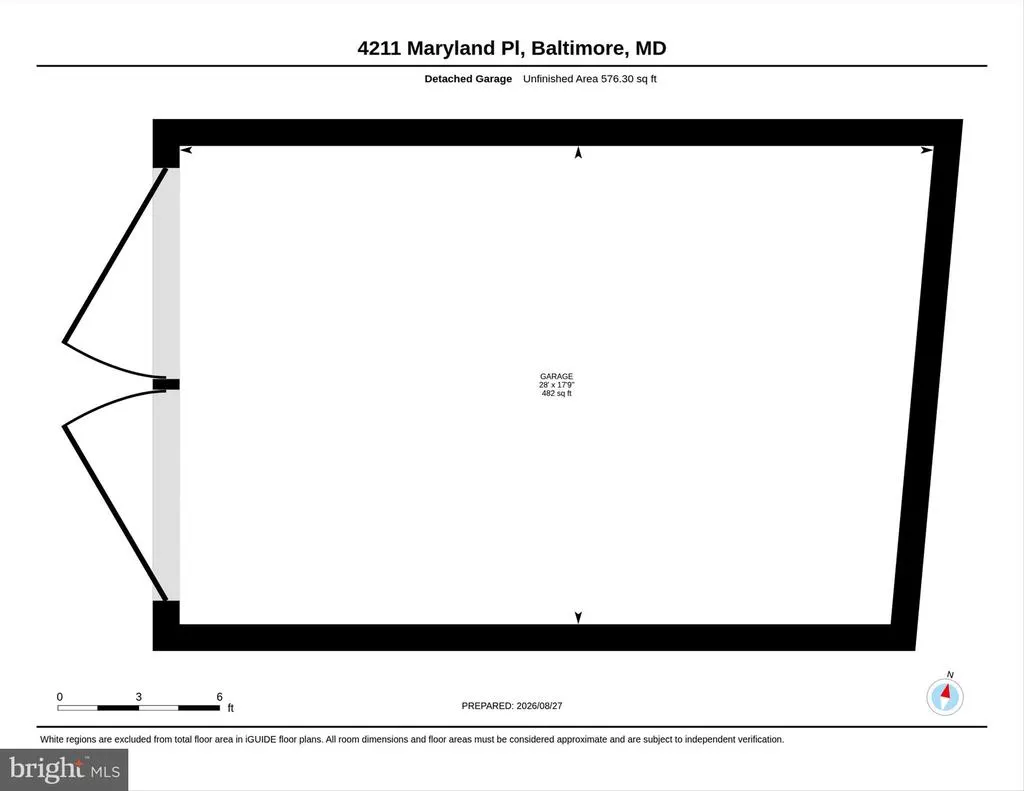
Address
4211 Maryland Place, Baltimore, MD
Price
$ 439,900
Property Attributes
- MLS#MDBC2173894
- TypeSingle Family
- Listing Status ACTIVE
- CountyBALTIMORE
- CityBaltimore
- NeighborhoodRidgewood
- Zip21229
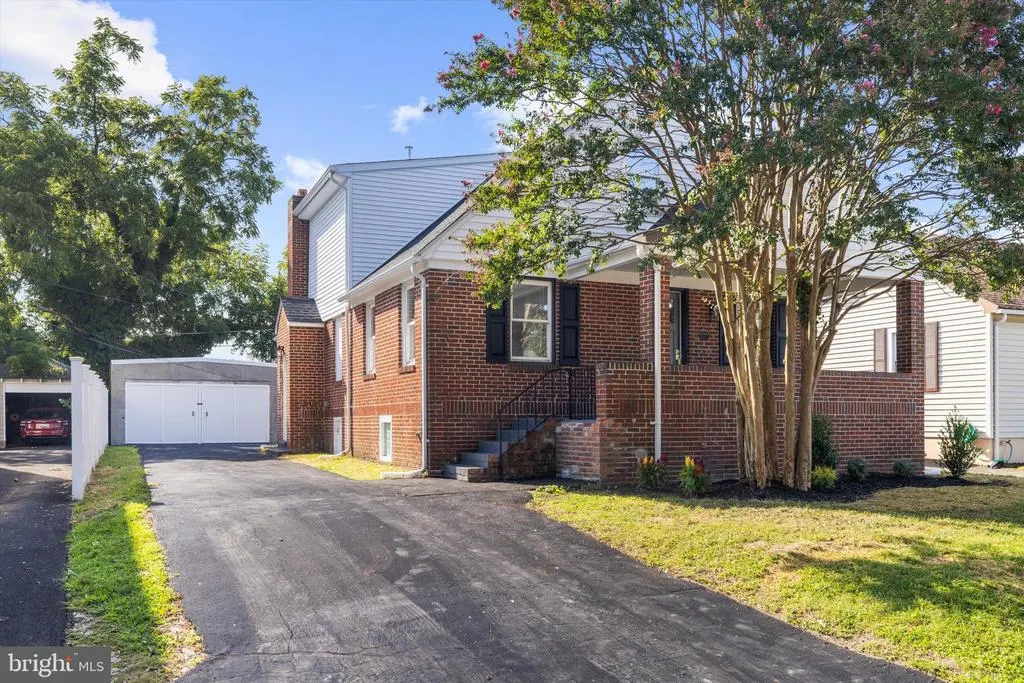
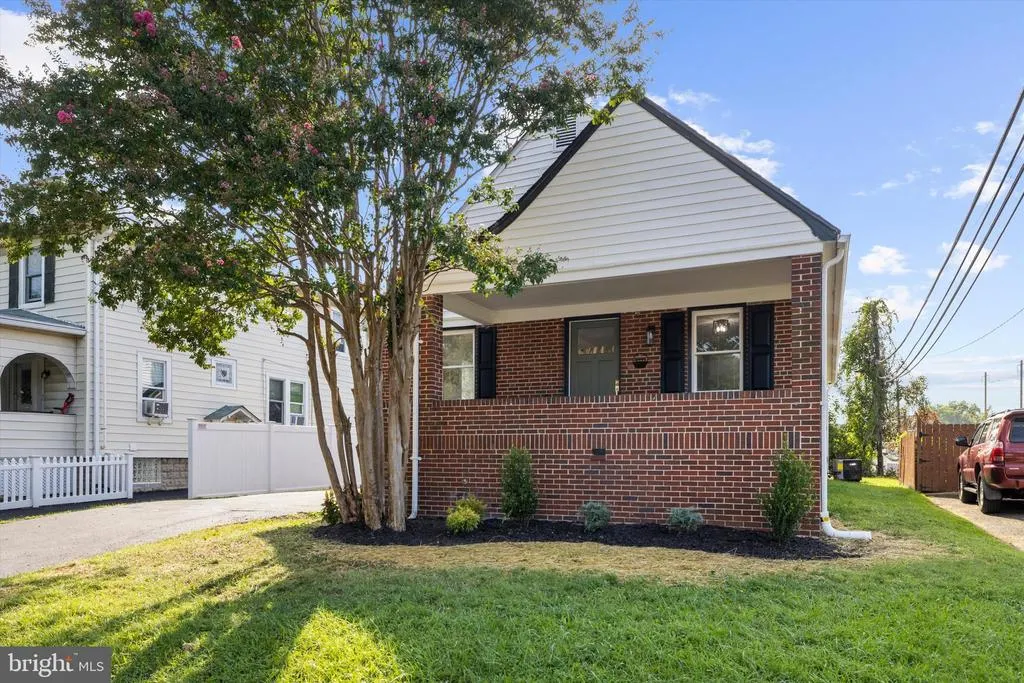
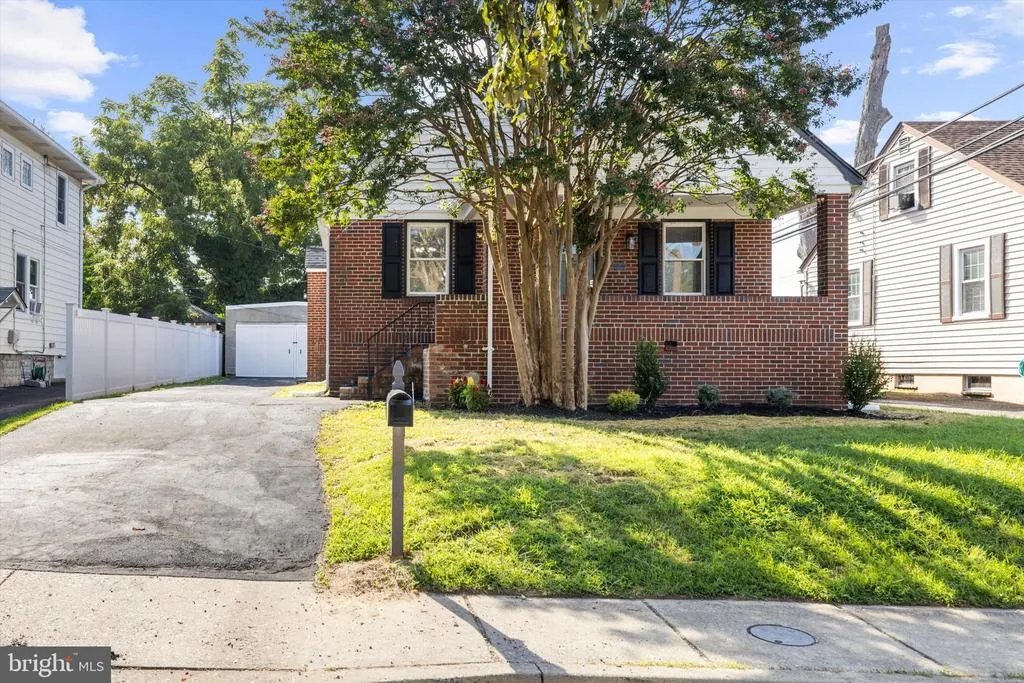
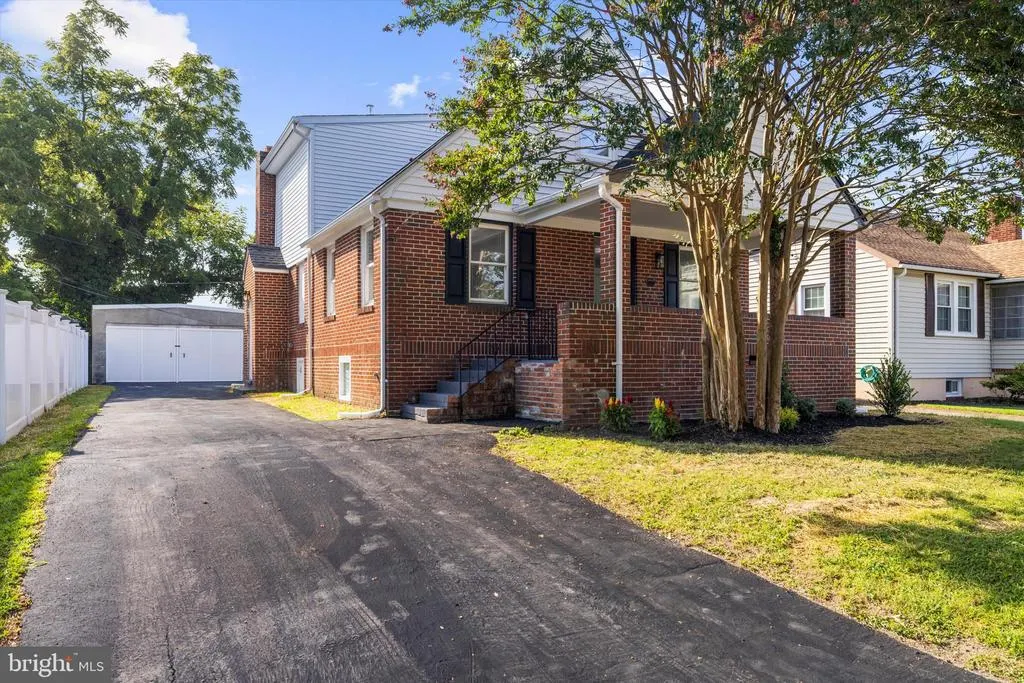
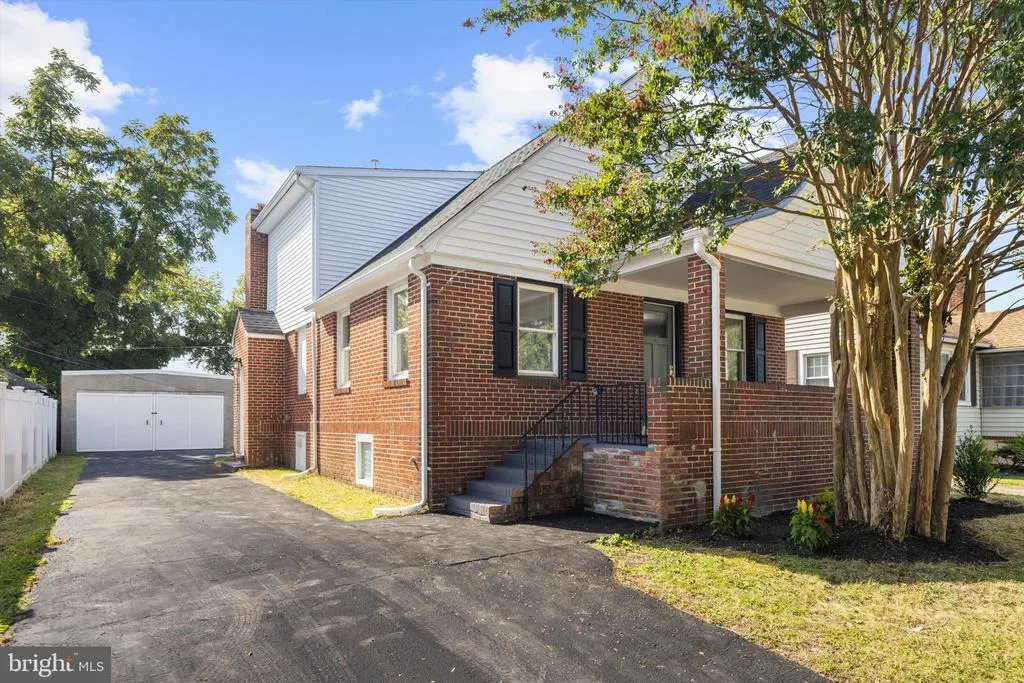
- StyleCape Cod
- Year Built1952
- Taxes$ 3476
- Price$ 439,900
- Bedrooms5
- Full Bathrooms3
- Half Bathrooms0
- Sqr Footage2788
- Lot Size0.14 Acres
Data Source:
Bright MLS
Property Description
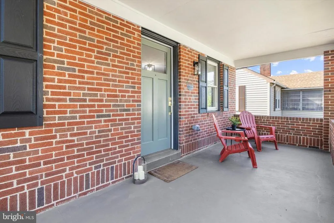
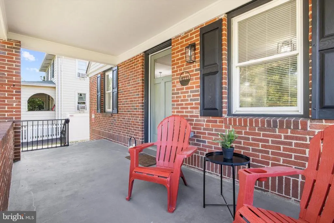
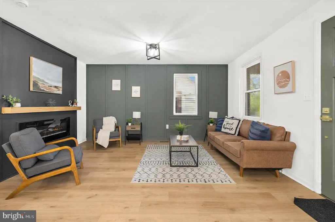
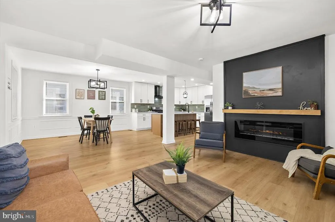
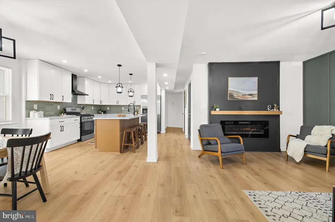
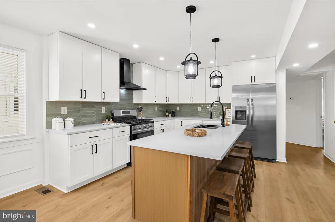
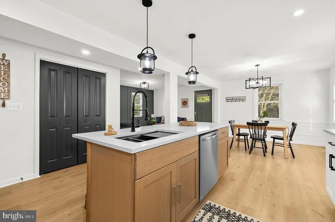
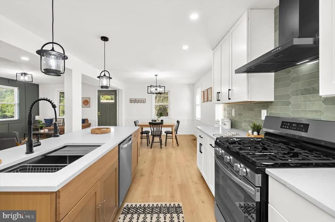
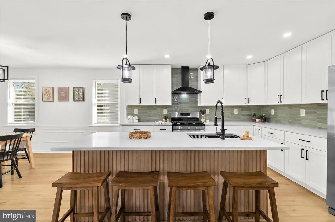
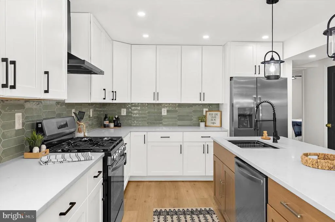
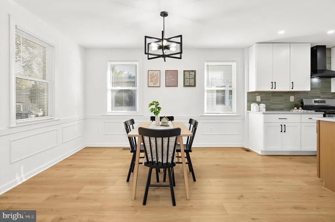
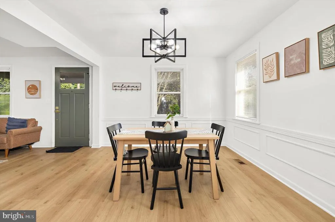
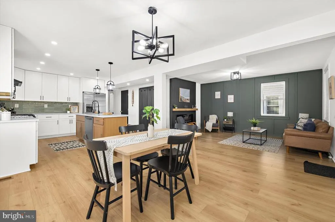
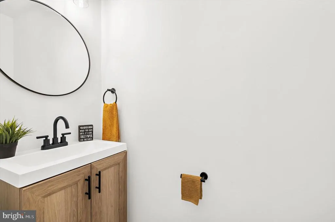
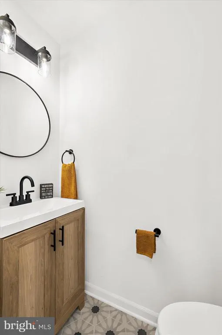
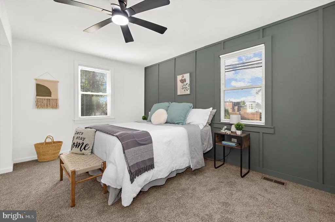
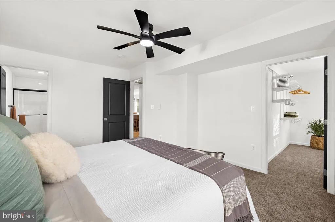
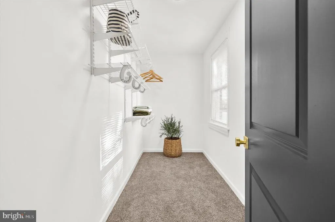
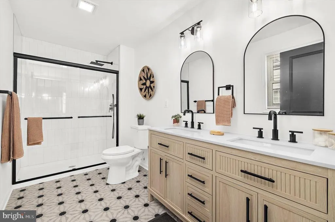
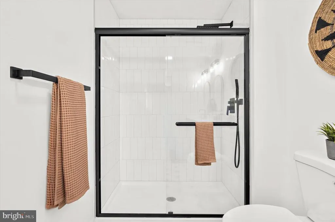
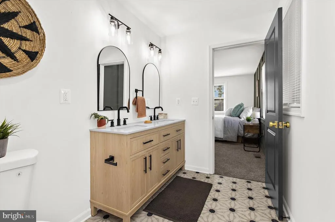
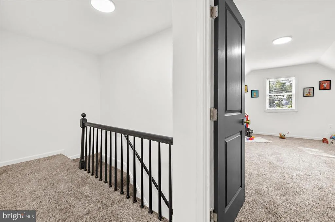
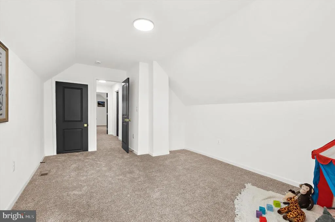
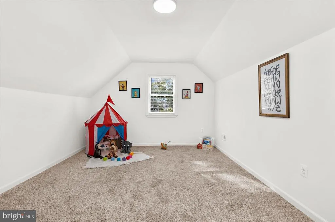
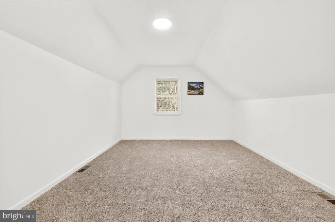
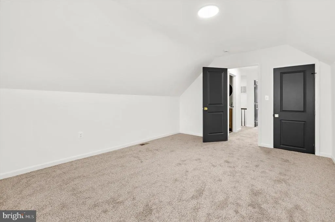
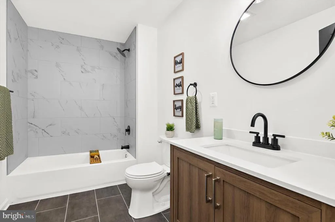
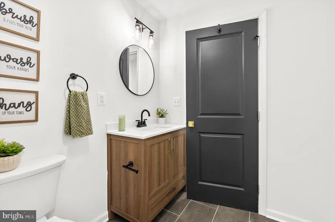
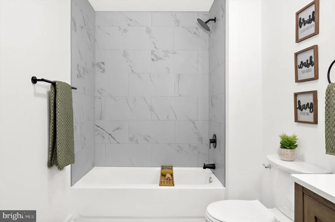
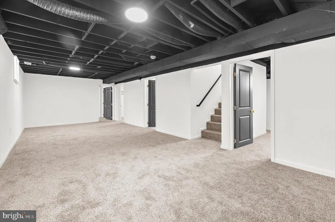
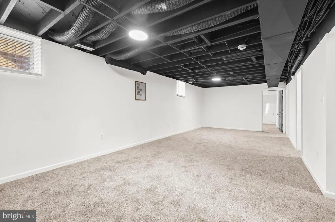
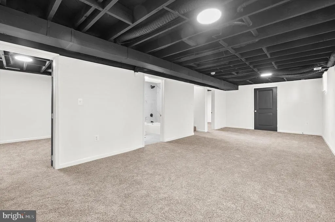
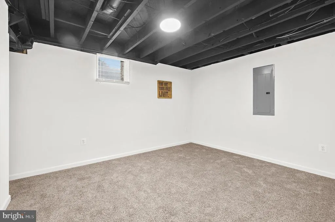
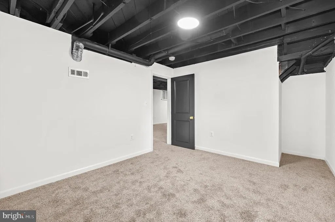
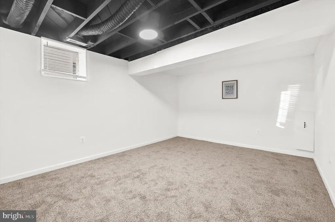
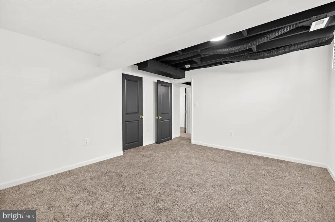
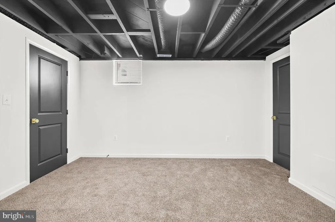
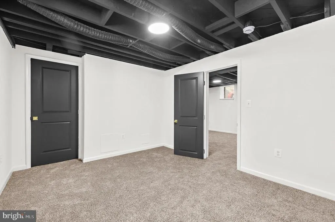
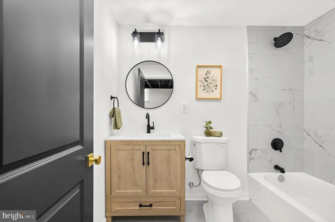
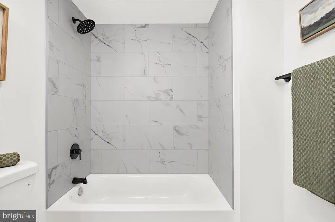
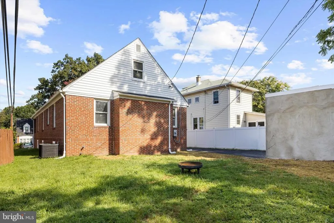
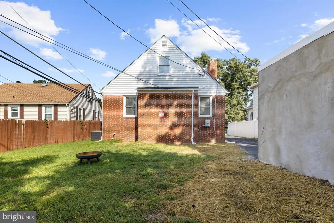
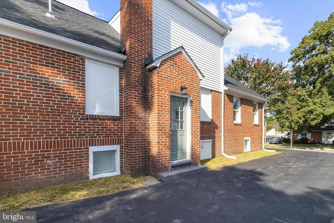
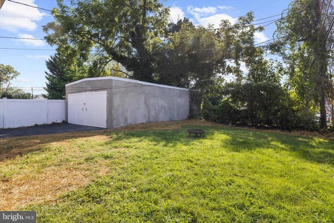
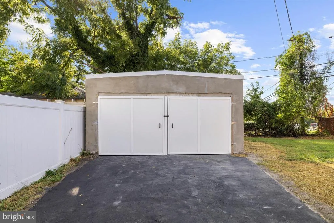
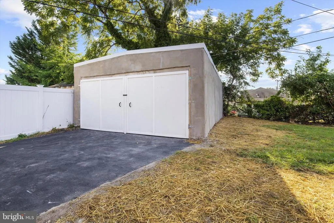
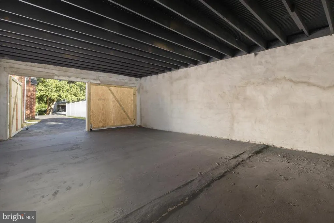
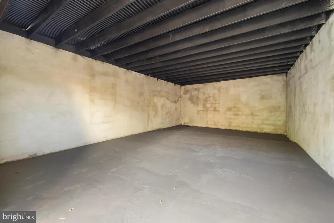
Come see this beautifully updated 5-bedroom, 3.5-bath home, thoughtfully renovated with modern finishes while preserving its original charm. With generous living spaces inside and out, this home offers the perfect combination of comfort, functionality, and room to create lasting memories. Set in Baltimore's welcoming Ridgewood community, this home offers a wonderful blend of neighborhood charm, everyday convenience, and access to outdoor recreation. Enjoy maiden choice neighborhood right next to Catonsville. Close UMBC and Rolling Road Gold Club. Short drive to Patapsco Valley State Park. Frederick and Wilkens Avenues provide easy access to groceries, local eateries, and everyday essentials, while nearby Catonsville offers even more shopping and dining options, including local favorites like Atwater's Catonsville. Convenient access to Downtown Baltimore, Catonsville, and major routes makes it easy to enjoy everything the surrounding area has to offer. The bright open-concept living, dining, and kitchen area creates a welcoming atmosphere that's perfect for entertaining friends, celebrating with family, or simply relaxing at home. The updated kitchen is designed to impress with stainless steel appliances, beautiful granite countertops, a custom tile backsplash, and upgraded modern fixtures that bring style and functionality together. The spacious primary suite offers a large walk-in closet and private en-suite bath, creating a comfortable retreat at the end of the day. The finished lower level provides even more living space and endless possibilities create a second family room, home theater for movie and game nights, children's playroom, home gym, or a space that fits your lifestyle. A spacious detached garage provides convenient parking along with valuable room for tools, bikes, storage, or weekend projects. The wide driveway offers additional parking for multiple vehicles, making it easy to accommodate family and guests. Step outside to a wide, private backyard with plenty of space to enjoy the outdoors. Whether you're hosting family gatherings, firing up the grill for summer BBQ nights, creating a play area for the kids, or simply relaxing outside, this expansive backyard is ready for countless memories. With new flooring, fresh carpet, and new paint throughout, this move-in-ready home is waiting for its next owner. The home is regularly cleaned and maintained by the owner. Come experience the space, comfort, and possibilities for yourself, schedule your private showing today!
| Price History | |
|---|---|
| 9/1/2026 | Listed $439,900 |
General Features
| Living Area | 2788 |
|---|---|
| Sewer | Public Sewer |
| Heating | Central |
| Cooling | Central A/C |
| Possession | Immediate |
| Zoning | RES |
| Architectural Style | Cape Cod |
| Construction Materials | Brick,Other |
| School District | BALTIMORE COUNTY PUBLIC SCHOOLS |
| Year Built | 1952 |
| Levels | 3 |
| Tax Year | 2025 |
| Ownership | Fee Simple |
| Cool Fuel | Electric |
| Accessibility | None |
| County | BALTIMORE |
| New Construction | No |
| Property Type | Residential |
| HOA | No |
| Subdivision Name | RIDGEWOOD |
| Garage Y/N | No |
| Water Access Y/N | No |
| Other Structures | Above Grade,Below Grade |
| Full Baths | 3 |
| Status | ACTIVE |
| Directions | From Hooper Ave to Maryland Pl. |
| City | BALTIMORE |
| Senior Community Y/N | No |
| Lot Size Units | Square Feet |
| Lot Size Square Feet | 6000.00 |
| Tax Assessed Value | 309833.0 |
| Tax Annual Amount | 3476.0 |
| Structure Type | Detached |
| Condo/Coop Association fee Y/N | No |
| Bathrooms Full Main Level | 1 |
| Bathrooms Count Main Level | 1.00 |
| Price Per Sq Ft Total AG | 245.34 |
| Vacation Rental Y/N | No |
| Virtual Tour | https://unbranded.youriguide.com/4211_maryland_pl_baltimore_md/ |
| Total SQFT | 2963 |
| Standard Status | Active |
| Year Built Source | Assessor |
| Legal Subdivision | RIDGEWOOD |
| Tax Lot | 2 |
Interior Features
| Heating Fuel | Natural Gas |
|---|---|
| Basement | Fully Finished |
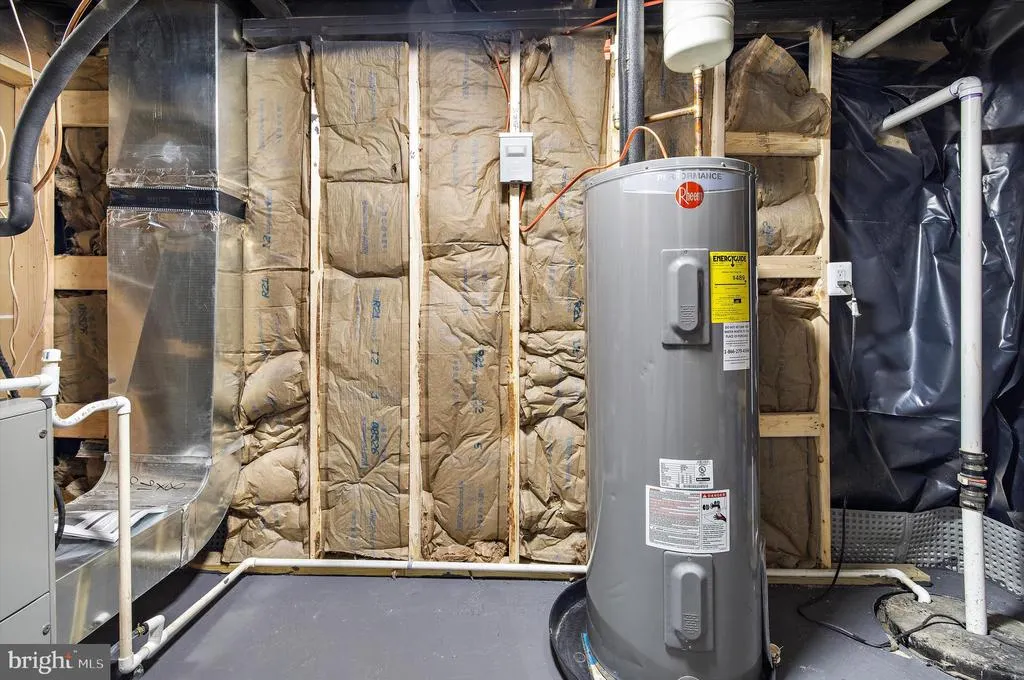
| Hot Water | Electric |
| Basement (Y/N) | Yes |
| Heating Y/N | Yes |
| Fireplace Y/N | No |
| Above Grade Finished Area | 1793 |
| Central Air Y/N | Yes |
| Total Bedrooms | 5 |
| Below Grade Finished Area | 995 |
| Main Level Bedrooms | 1 |
| Below Grade Finished Area Unit Type | Square Feet |
| LivingAreaSource | Estimated |
| Below Grade Unfin Area Units | Square Feet |
| Below Grade Unfin SQFT | 175 |
| Below Grade Unfin SQFT Source | Estimated |
| Below Grade Finished Area Source | Estimated |
| Bedrooms Count All Lower Levels | 2 |
| Bedrooms Count All Upper Levels | 2 |
| Bedrooms Count Lower Level 1 | 2 |
| Bedrooms Count Upper Level 1 | 2 |
| Bathrooms Full Upper Level 1 | 1 |
| Bathrooms Full Lower Level 1 | 1 |
| Bathrooms Full All Upper Levels | 1 |
| Bathrooms Full All Lower Levels | 1 |
| Bathrooms Count Upper Level 1 | 1.00 |
| Bathrooms Count Lower Level 1 | 1.00 |
| Bathrooms Count All Upper Levels | 1 |
| Bathrooms Count All Lower Levels | 1 |
| Above Grade Finished Area Source | Assessor |
| Above Grade Finished Area Unit Type | Square Feet |
| Total Baths | 3 |
Exterior Features
| Pool | No Pool |
|---|---|
| Water Source | Public |
| Type of Parking | Driveway |
| Land Use Code | R |
| Foundation Details | Block |
| Water View Y/N | No |
| Lot Dimensions | 1.00 x |
| Lot Size Acres | 0.14 |
| Lot Size Source | Assessor |
| Waterfront Y/N | No |
| Land Assessed Value | 82500.00 |
| Navigable Water Y/N | No |
| Water Oriented Y/N | No |
| LotDimensionsSource | Assessor |
Amenities
- Foreclosure
- Views
- Short Sale
- New Construction
- Adult 55+
- Lease To Own
- No HOA Fees
- Furnished
- Primary On Main
- Air Conditioning
- Seller Finance
- Green
- Fixer Upper
- Horse
- Golf
- Fireplace
- Deck
- Garage
- Basement
- Pool
Property vs Single Family Average in 21229
Price
Taxes
Year Built
Visits
 © BRIGHT, All Rights Reserved
