
Open House Sat, Sep 5th 2:00 PM - 4:00 PM - Primary on Main
Address
8603 Delegge Road, Rosedale, MD
Price
$ 370,000
Property Attributes
- MLS#MDBC2173540
- TypeSingle Family
- Listing Status ACTIVE
- CountyBALTIMORE
- CityRosedale
- NeighborhoodGreenview Manor
- Zip21237
- StyleRanch/Rambler
- Year Built1966
- Taxes$ 2909
- Price$ 370,000
- Bedrooms3
- Full Bathrooms2
- Half Bathrooms1
- Sqr Footage1274
- Lot Size0.22 Acres
Data Source:
Bright MLS
Property Description
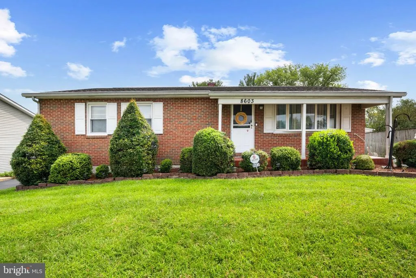
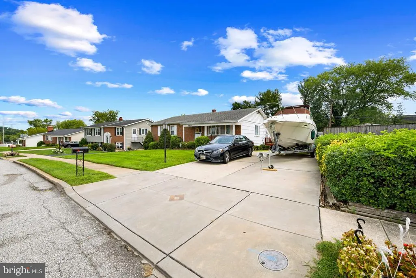
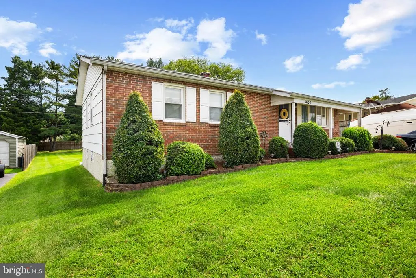
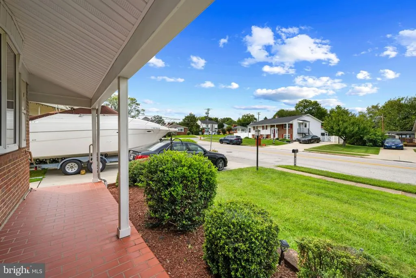
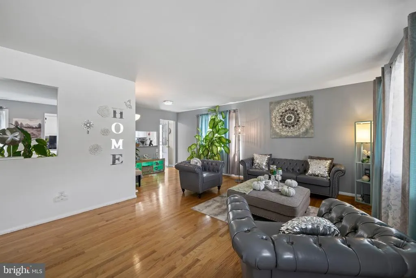
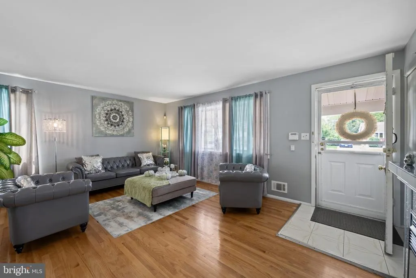
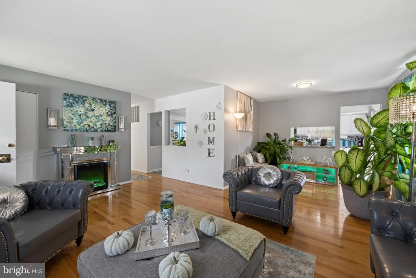
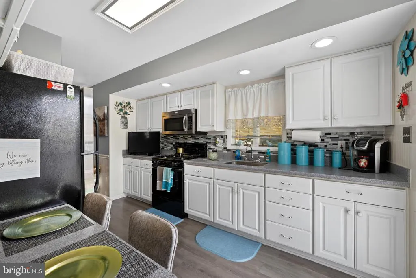
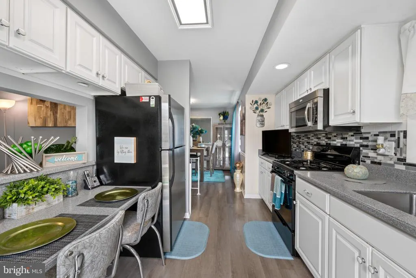
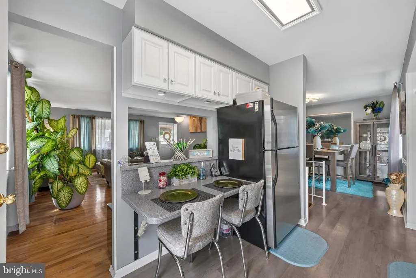
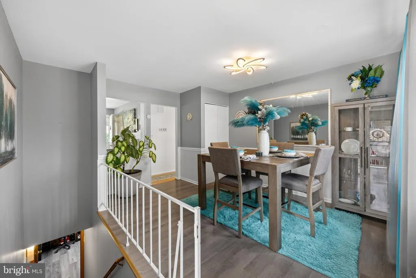
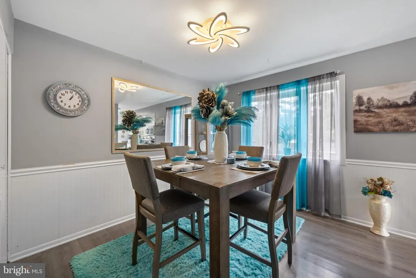
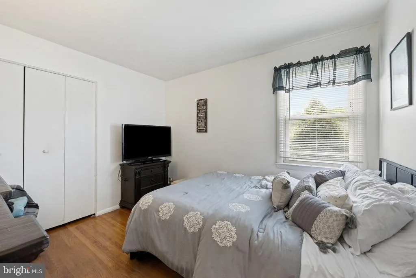
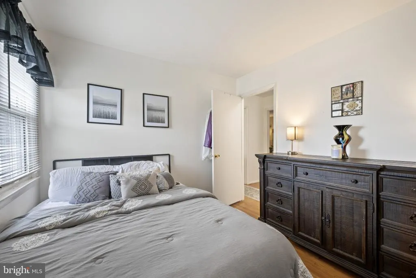
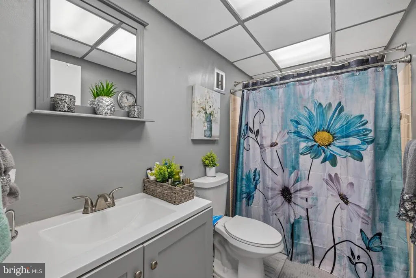
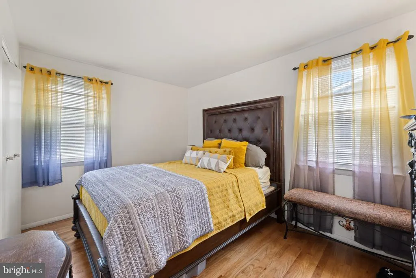
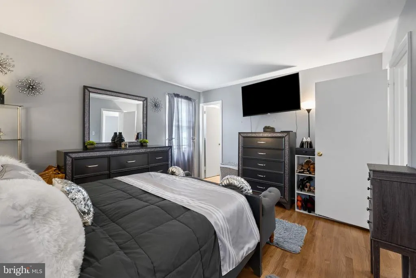
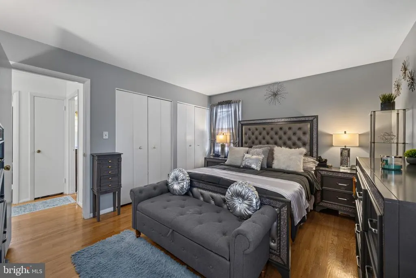
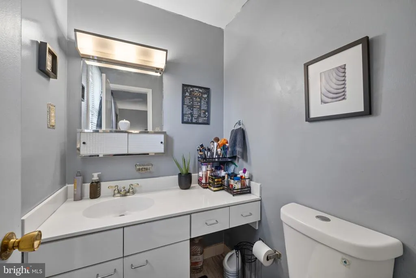
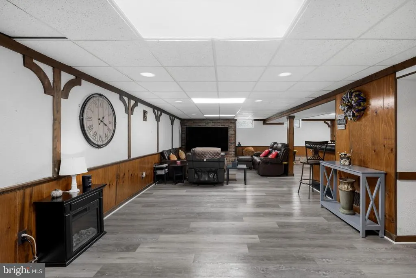
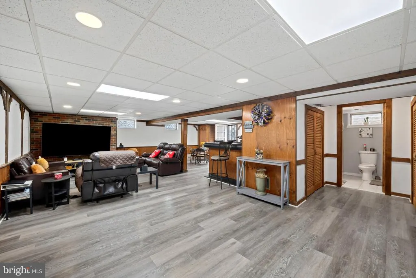
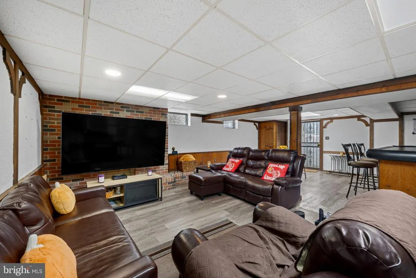
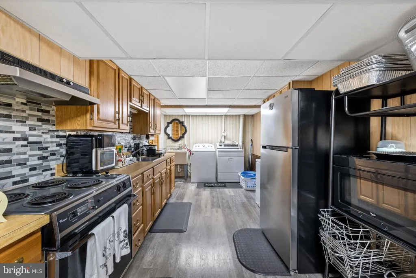
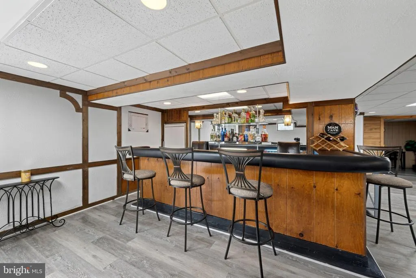
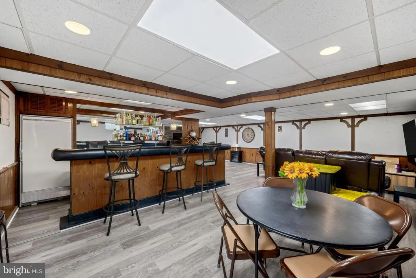
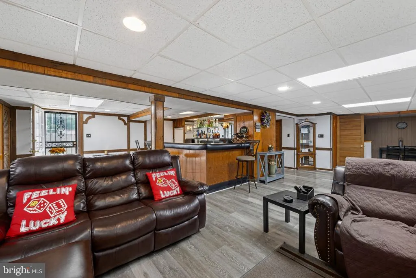
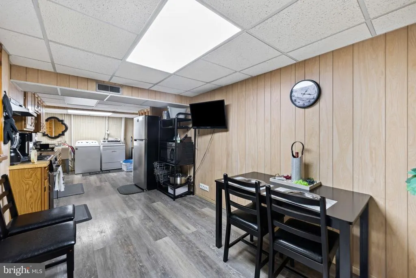
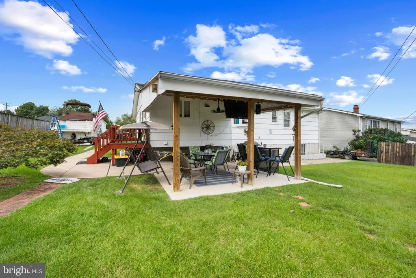
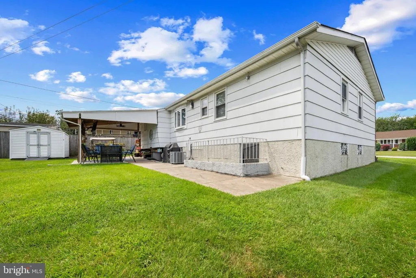
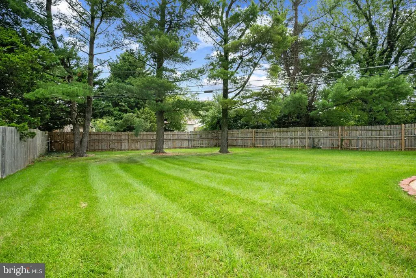
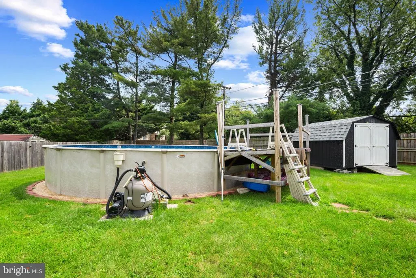
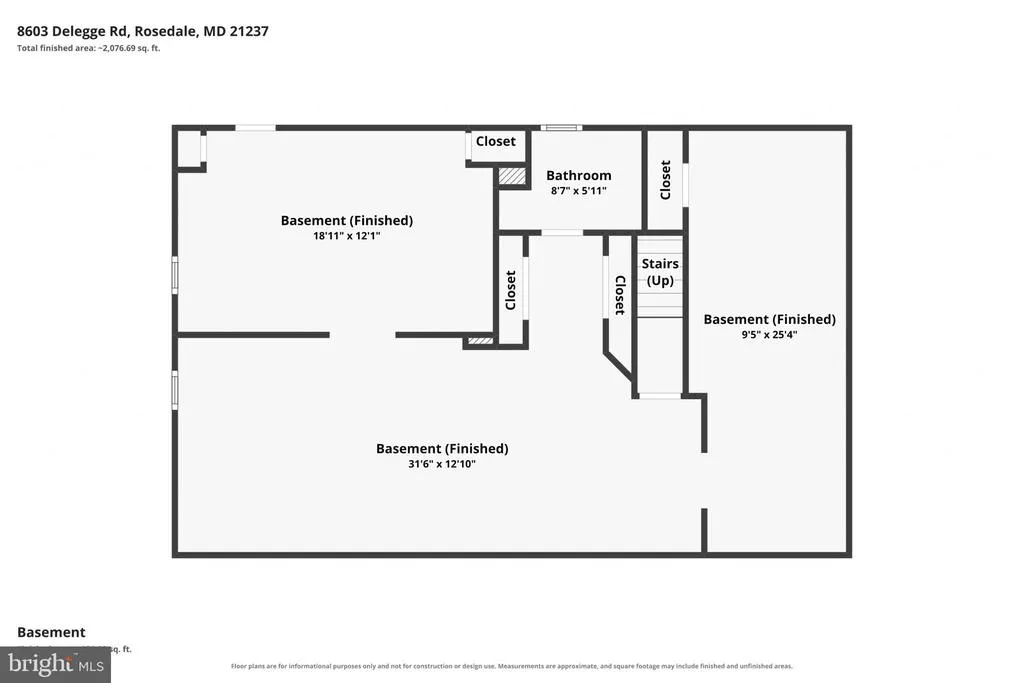
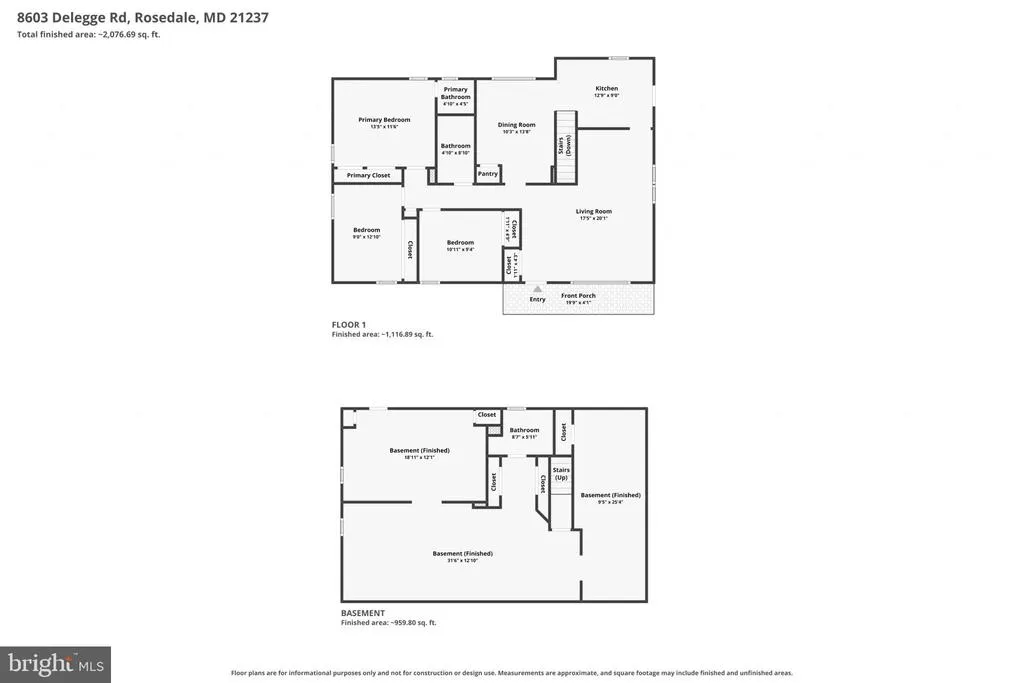
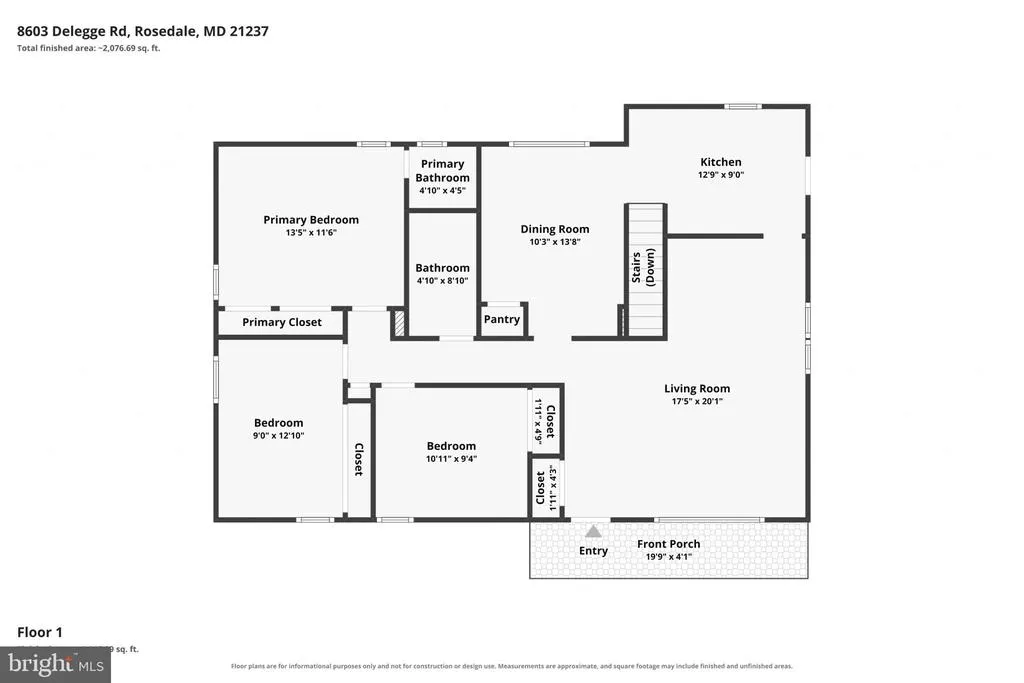
Welcome to 8603 Delegge Rd in Rosedale! This inviting 3-bedroom, 2.5-bath home offers versatile living space, fantastic outdoor amenities, and plenty of room to make it your own. The finished basement adds valuable additional living space and features a second kitchen and bar, creating excellent potential for multigenerational living, guest accommodations, entertaining, or a private retreat. Options include adding a fourth bedroom in the lower level with separate walkout exit. Step outside to your own backyard oasis! The large, fully fenced backyard provides plenty of space for relaxing, entertaining, gardening, or enjoying time with family and friends. Cool off and make the most of summer with the saltwater pool, perfect for backyard gatherings and warm-weather fun. 2 sheds in the backyard provide lots of additional storage space. Patio with veranda, electric, ceiling fan completes the essentials of outdoor living and entertaining. With three bedrooms, flexible finished space, a second kitchen, and an expansive fenced yard with a pool, this home offers a wonderful combination of comfort, versatility, and opportunity. Come see all that 8603 Delegge Rd has to offer and imagine the possibilities!
| Elementary School | Middle School | High School |
|---|---|---|
| Shady Spring Elementary School | Nottingham Middle School | Overlea High & Academy Of Finance |
| Price History | |
|---|---|
| 8/26/2026 | Listed $370,000 |
General Features
| Living Area | 1274 |
|---|---|
| Sewer | Public Sewer |
| Heating | Forced Air |
| Cooling | Other |
| Possession | Settlement |
| Zoning | RESIDENTIAL |
| Architectural Style | Ranch/Rambler |
| Pool Features | Above Ground |
| Construction Materials | Frame |
| School District | BALTIMORE COUNTY PUBLIC SCHOOLS |
| Year Built | 1966 |
| Levels | 1 |
| Tax Year | 2025 |
| Ownership | Fee Simple |
| Cool Fuel | Electric |
| Section | 1 |
| Accessibility | None |
| County | BALTIMORE |
| New Construction | No |
| Property Type | Residential |
| HOA | No |
| Subdivision Name | GREENVIEW MANOR |
| Garage Y/N | No |
| Water Access Y/N | No |
| Other Structures | Above Grade,Below Grade |
| Full Baths | 2 |
| Status | ACTIVE |
| Directions | From Golden Ring Rd. turn right onto 8603 Delegge Rd. |
| City | ROSEDALE |
| Disclosures | Prop Disclosure |
| Senior Community Y/N | No |
| Lot Size Units | Square Feet |
| Lot Size Square Feet | 9752.00 |
| Tax Assessed Value | 258100.0 |
| Tax Annual Amount | 2909.0 |
| Structure Type | Detached |
| Condo/Coop Association fee Y/N | No |
| Bathrooms Full Main Level | 1 |
| Bathrooms Count Main Level | 2.00 |
| Price Per Sq Ft Total AG | 290.42 |
| Acceptable Financing | Cash,Conventional,FHA,VA |
| Vacation Rental Y/N | No |
| Total SQFT | 2548 |
| Standard Status | Active |
| Year Built Source | Assessor |
| Legal Subdivision | GREENVIEW MANOR |
| Tax Lot | 3 |
Interior Features
| Heating Fuel | Natural Gas |
|---|---|
| Basement | Fully Finished,Outside Entrance |
| Hot Water | Natural Gas |
| Basement (Y/N) | Yes |
| Heating Y/N | Yes |
| Fireplace Y/N | No |
| Above Grade Finished Area | 1274 |
| Half Baths | 1 |
| Central Air Y/N | No |
| Total Bedrooms | 3 |
| Main Level Bedrooms | 3 |
| Below Grade Finished Area Unit Type | Square Feet |
| LivingAreaSource | Assessor |
| Below Grade Unfin Area Units | Square Feet |
| Below Grade Unfin SQFT | 1274 |
| Below Grade Unfin SQFT Source | Assessor |
| Below Grade Finished Area Source | Assessor |
| Bathrooms Half Main Level | 1 |
| Bathrooms Full Lower Level 1 | 1 |
| Bathrooms Full All Lower Levels | 1 |
| Bathrooms Count Lower Level 1 | 1.00 |
| Bathrooms Count All Lower Levels | 1 |
| Above Grade Finished Area Source | Assessor |
| Above Grade Finished Area Unit Type | Square Feet |
| Total Baths | 3 |
Exterior Features
| Pool | Yes - Personal |
|---|---|
| Water Source | Public |
| Total Parking Spaces | 4 |
| Type of Parking | Driveway |
| Land Use Code | R |
| Foundation Details | Other |
| Water View Y/N | No |
| Lot Dimensions | 1.00 x |
| Lot Size Acres | 0.22 |
| Lot Size Source | Assessor |
| Waterfront Y/N | No |
| Land Assessed Value | 83800.00 |
| Navigable Water Y/N | No |
| Water Oriented Y/N | No |
| LotDimensionsSource | Assessor |
Amenities
- Foreclosure
- Views
- Short Sale
- New Construction
- Adult 55+
- Lease To Own
- No HOA Fees
- Furnished
- Primary On Main
- Air Conditioning
- Seller Finance
- Green
- Fixer Upper
- Horse
- Golf
- Fireplace
- Deck
- Garage
- Basement
- Pool
Property vs Single Family Average in 21237
Price
Taxes
Year Built
Visits
 © BRIGHT, All Rights Reserved
