
Views - Primary on Main
Address
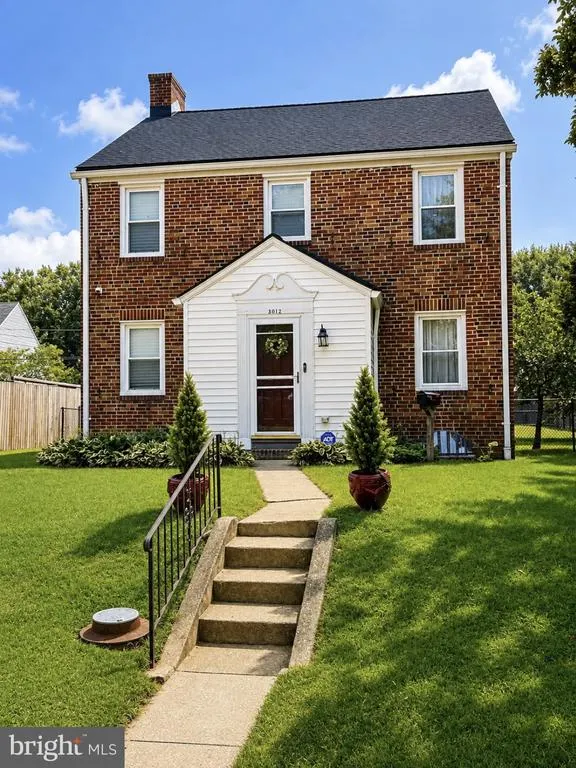
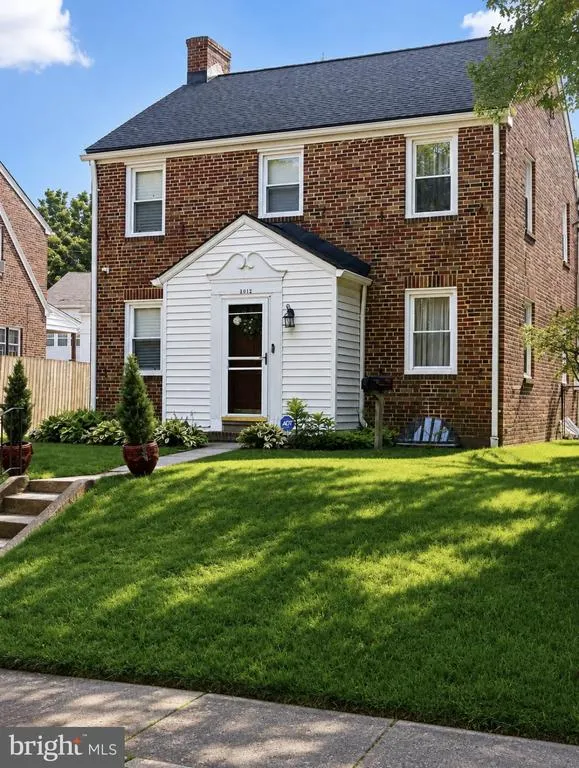
3012 Dunmore Road, Baltimore, MD
Price
$ 450,000
Property Attributes
- MLS#MDBC2173088
- TypeSingle Family
- Listing Status ACTIVE
- CountyBALTIMORE
- CityBaltimore
- NeighborhoodDundalk Highlands
- Zip21222
- StyleColonial
- Year Built1929
- Taxes$ 4226
- Price$ 450,000
- Bedrooms5
- Full Bathrooms3
- Half Bathrooms0
- Sqr Footage1700
- Lot Size0.15 Acres
Data Source:
Bright MLS
Property Description
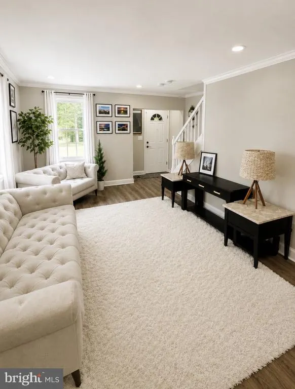
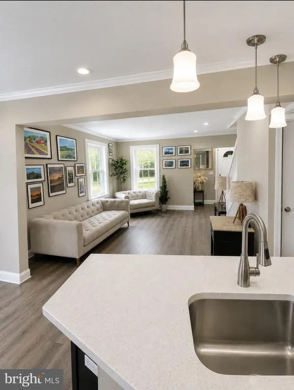
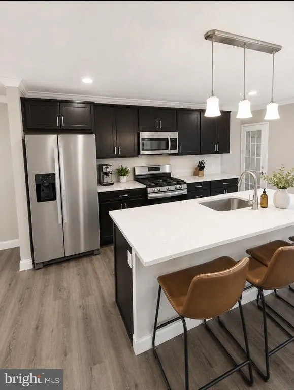
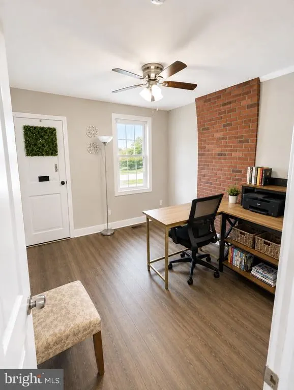
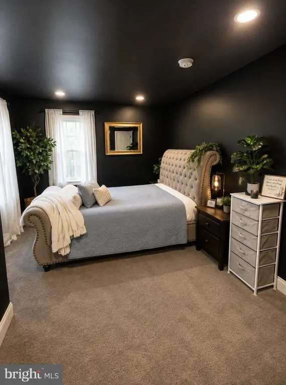
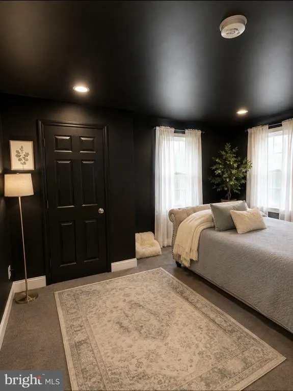
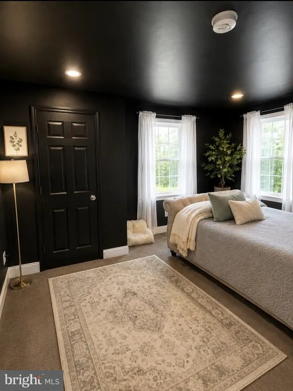
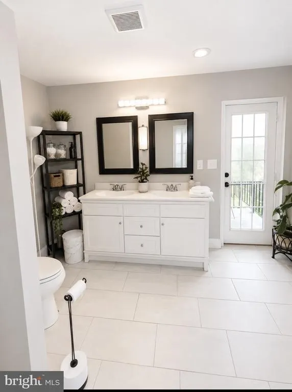
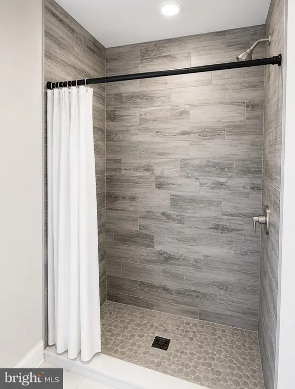
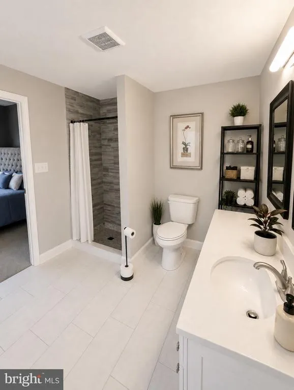
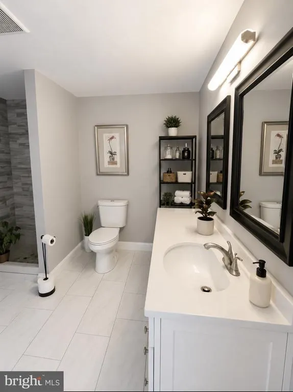
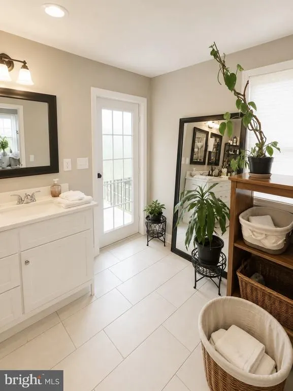
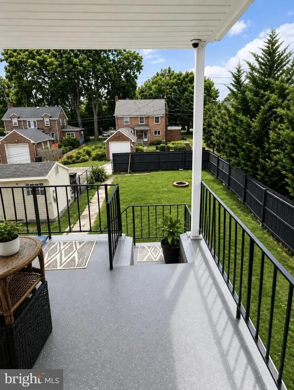
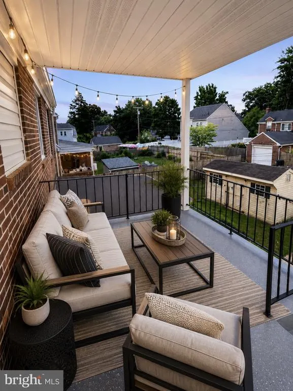
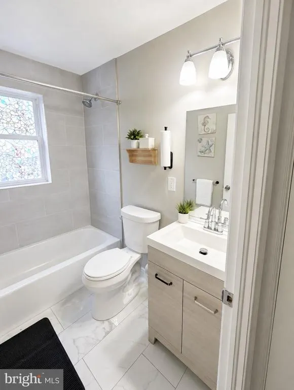
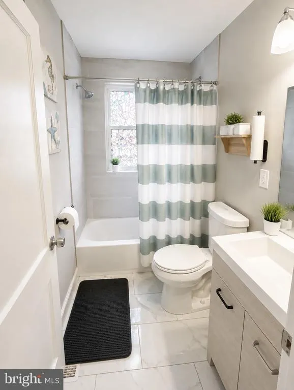
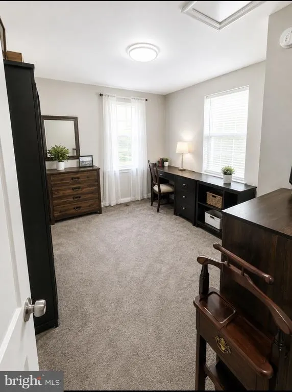
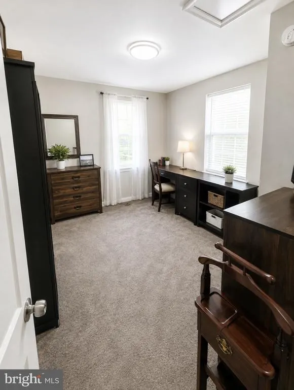
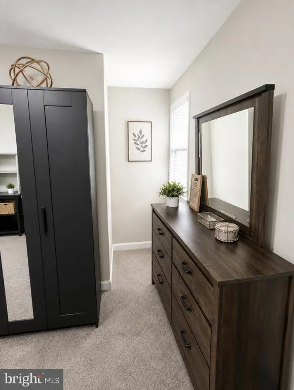
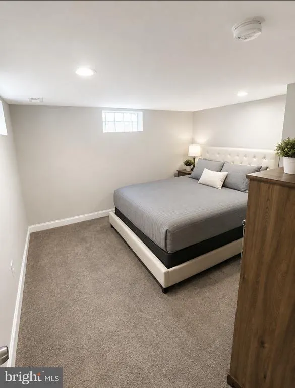
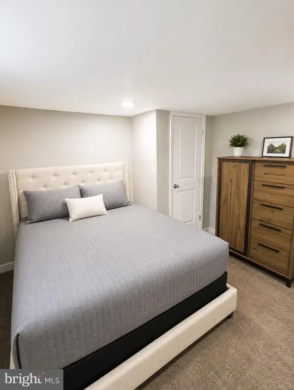
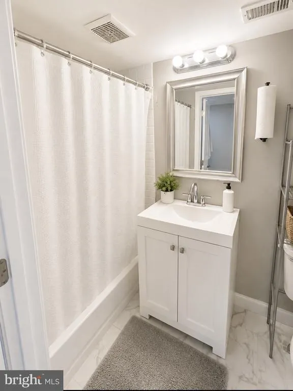
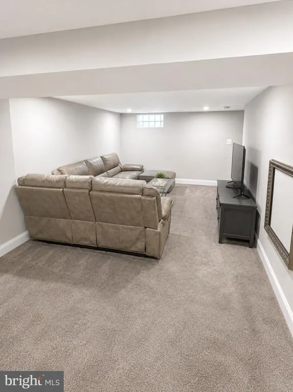
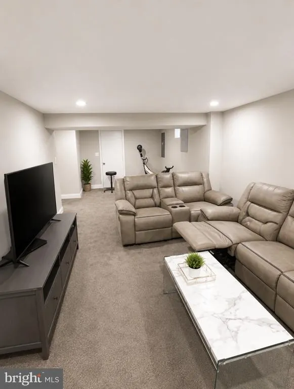
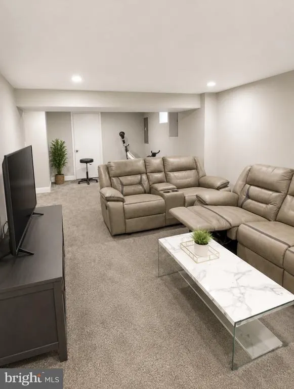
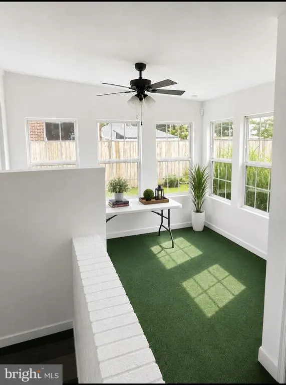
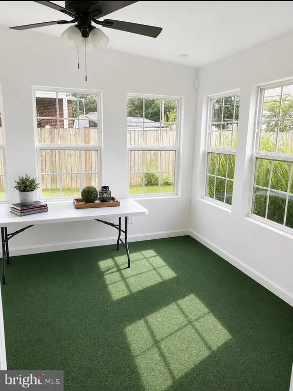
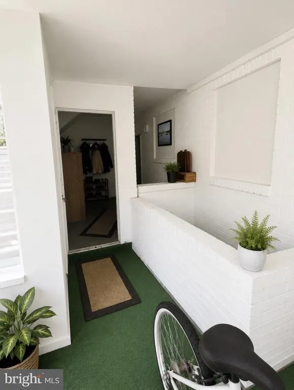
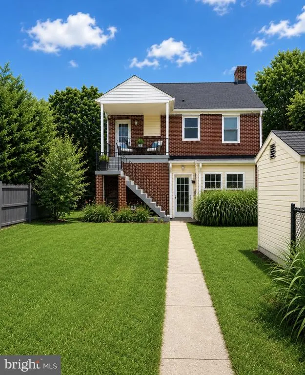
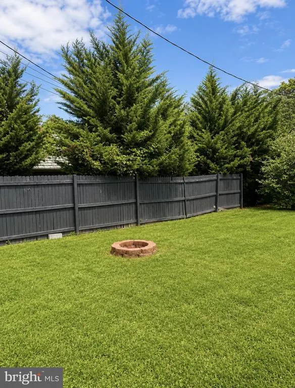
Welcome home to a property designed for comfortable living, entertaining, and making memories! This spacious 4-bedroom, 3.5-bath home offers flexible living spaces and plenty of room to make it your own. Enjoy the convenience of a main-level bedroom, perfect for guests, a home office, or additional living space. The spacious primary suite features a sitting area, generous closet space, and a private balcony off the primary bathrooma relaxing spot for morning coffee or unwinding after a long day. The sunroom provides additional space for relaxing, reading, entertaining, or enjoying your favorite plants year-round. The finished basement offers even more possibilitiescreate a movie theater, game room, home gym, entertainment lounge, or guest retreat. Outside, enjoy a fenced backyard with a fire pit, perfect for cookouts, gatherings, pets, or cozy evenings outdoors. Conveniently located near shopping, schools, and parks, while offering the comfort of a quiet, welcoming neighborhood. Whether youre entertaining, working from home, relaxing in the sunroom, enjoying the balcony, or gathering around the fire pit, this home offers space to enjoy every part of your lifestyle. Come see the possibilities!
| Price History | |
|---|---|
| 8/16/2026 | Listed $450,000 |
General Features
| Living Area | 1700 |
|---|---|
| Sewer | Public Sewer |
| Heating | Central |
| Cooling | Central A/C |
| Possession | 0-30 Days CD |
| Roof | Architectural Shingle,Rubber |
| Appliances | Stainless Steel Appliances,Built-In Microwave,Dishwasher,Exhaust Fan,Oven/Range - Gas,Refrigerator,Water Heater,Dryer,Washer |
| Zoning | RESIDENTIAL |
| Patio/Porch Features | Balcony |
| Architectural Style | Colonial |
| Construction Materials | Brick |
| School District | BALTIMORE COUNTY PUBLIC SCHOOLS |
| Year Built | 1929 |
| View | Garden/Lawn |
| Levels | 3 |
| Tax Year | 2026 |
| Ownership | Fee Simple |
| Cool Fuel | Electric |
| Accessibility | None |
| County | BALTIMORE |
| New Construction | No |
| Property Type | Residential |
| HOA | No |
| Subdivision Name | DUNDALK HIGHLANDS |
| Facing Direction | Northeast |
| Garage Y/N | No |
| Water Access Y/N | No |
| Other Structures | Above Grade |
| Full Baths | 3 |
| Status | ACTIVE |
| Directions | Please use GPS |
| City | BALTIMORE |
| Senior Community Y/N | No |
| Lot Size Units | Square Feet |
| Lot Size Square Feet | 6726.00 |
| Tax Assessed Value | 275633.0 |
| Tax Annual Amount | 4226.0 |
| Structure Type | Detached |
| Condo/Coop Association fee Y/N | No |
| Bathrooms Count Main Level | 0.00 |
| Price Per Sq Ft Total AG | 264.71 |
| Vacation Rental Y/N | No |
| Total SQFT | 1700 |
| Standard Status | Active |
| Year Built Source | Assessor |
| Legal Subdivision | DUNDALK HIGHLANDS |
| Tax Lot | 7 |
Interior Features
| Interior Amenities | Carpet,Ceiling Fan(s),Crown Moldings,Dining Area,Entry Level Bedroom,Floor Plan - Open,Kitchen - Gourmet,Kitchen - Island,Primary Bath(s),Recessed Lighting,Bathroom - Stall Shower,Bathroom - Tub Show |
|---|---|
| Heating Fuel | Natural Gas |
| Basement | Fully Finished |
| Hot Water | Electric |
| Basement (Y/N) | Yes |
| Heating Y/N | Yes |
| Fireplace Y/N | No |
| Above Grade Finished Area | 1700 |
| Central Air Y/N | Yes |
| Total Bedrooms | 5 |
| Room Type | Living Room,Dining Room,Primary Bedroom,Bedroom 2,Bedroom 3,Bedroom 4,Bedroom 5,Kitchen,Family Room,Sun/Florida Room,Utility Room,Bathroom 2,Bathroom 3,Primary Bathroom |
| Main Level Bedrooms | 1 |
| LivingAreaSource | Assessor |
| Laundry Type | Basement |
| Bedrooms Count All Lower Levels | 1 |
| Bedrooms Count All Upper Levels | 3 |
| Bedrooms Count Lower Level 1 | 1 |
| Bedrooms Count Upper Level 1 | 3 |
| Bathrooms Full Upper Level 1 | 2 |
| Bathrooms Full Lower Level 1 | 1 |
| Bathrooms Full All Upper Levels | 2 |
| Bathrooms Full All Lower Levels | 1 |
| Bathrooms Count Upper Level 1 | 2.00 |
| Bathrooms Count Lower Level 1 | 1.00 |
| Bathrooms Count All Upper Levels | 2 |
| Bathrooms Count All Lower Levels | 1 |
| Above Grade Finished Area Source | Assessor |
| Above Grade Finished Area Unit Type | Square Feet |
| Total Baths | 3 |
Exterior Features
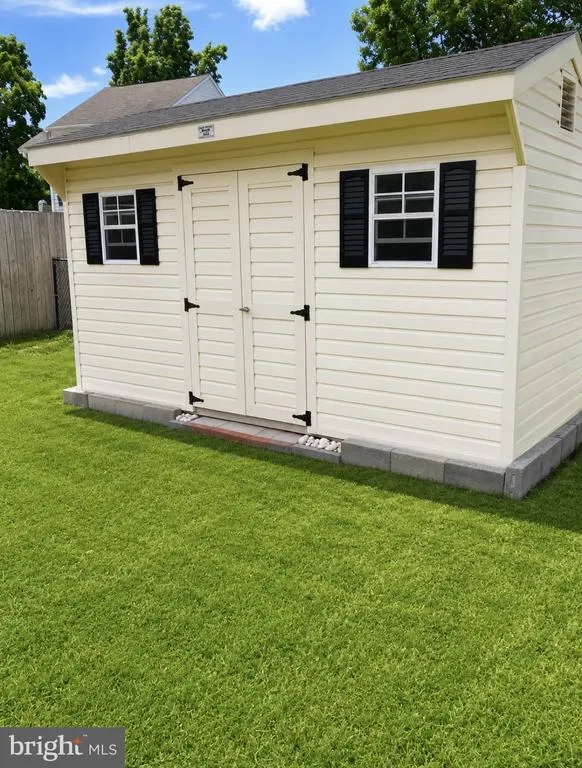
| Exterior Amenities | Outbuilding(s) |
|---|---|
| Pool | No Pool |
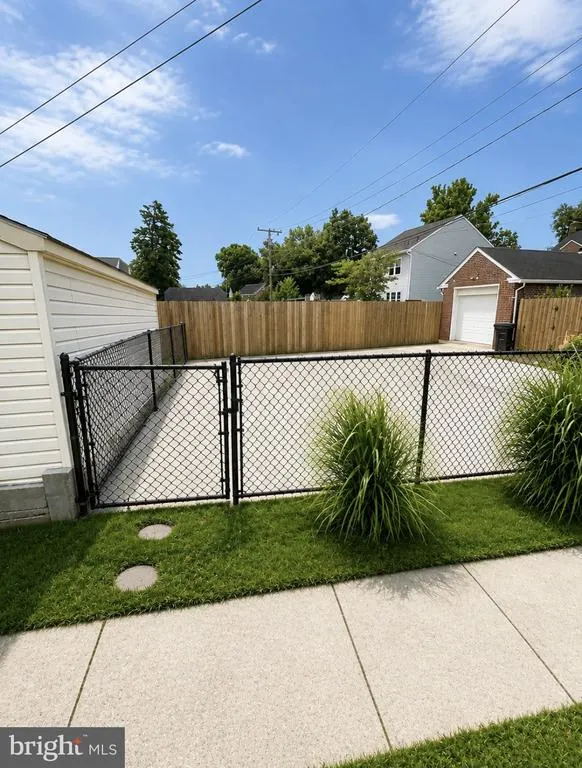
| Fencing | Chain Link,Wood,Rear |
| Parking Features | Concrete Driveway,Asphalt Driveway |
| Lot Features | Front Yard,Level,Rear Yard |
| Water Source | Public |
| Total Parking Spaces | 3 |
| Type of Parking | Driveway,Off Street |
| Foundation Details | Block,Brick/Mortar |
| Water View Y/N | No |
| Lot Dimensions | 1.00 x |
| Lot Size Acres | 0.15 |
| Lot Size Source | Assessor |
| Waterfront Y/N | No |
| Navigable Water Y/N | No |
| Water Oriented Y/N | No |
| LotDimensionsSource | Assessor |
Room Details
| Room | Dimensions | Level | Flooring | Details |
|---|---|---|---|---|
| Bathroom 2 | Upper 1 | |||
| Bathroom 3 | Lower 1 | Flooring - Tile/Brick | ||
| Bedroom 2 | Upper 1 | |||
| Bedroom 3 | Upper 1 | |||
| Bedroom 4 | Main | Flooring - Vinyl | ||
| Bedroom 5 | Lower 1 | |||
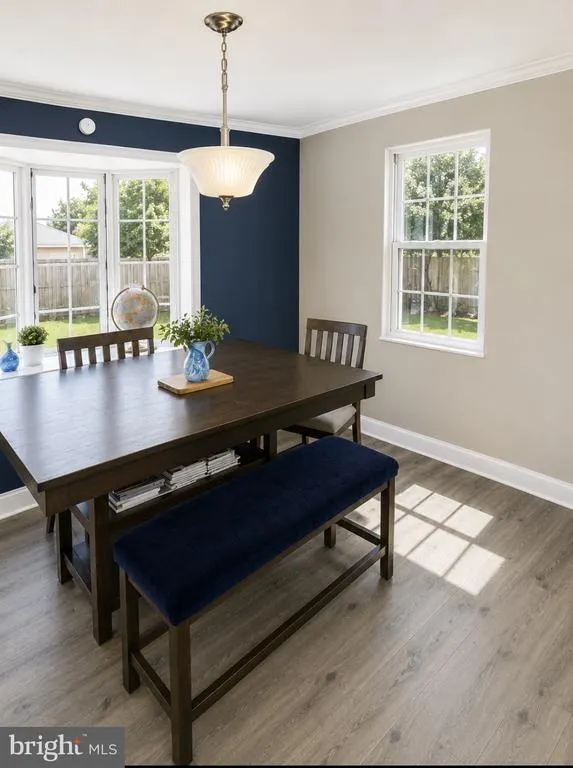
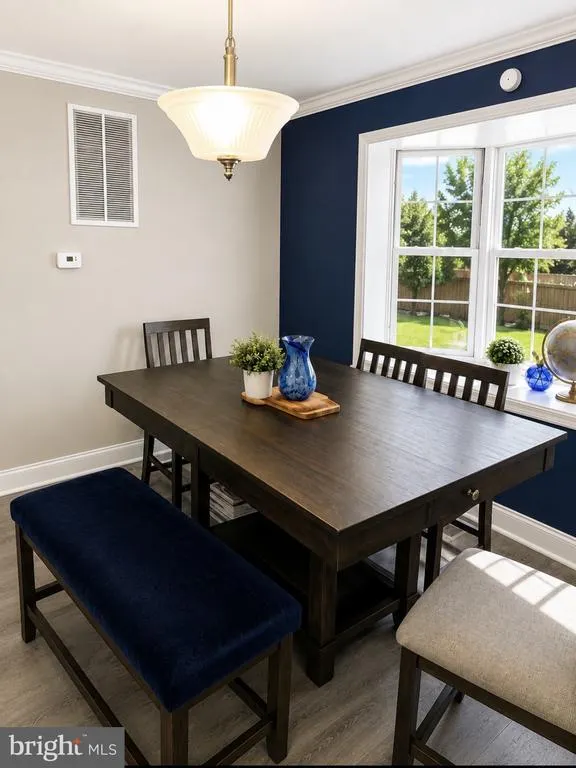
| Dining Room | Main | Crown Molding,Flooring - Vinyl | ||
| Family Room | Lower 1 | |||
| Kitchen | Main | Island,Countertop(s) - Quartz,Crown Molding,Flooring - Laminated,Kitchen - Gas Cooking | ||
| Living Room | Main | Flooring - Vinyl,Crown Molding,Ceiling Fan(s) | ||
| Primary Bathroom | Upper 1 | Double Sink,Flooring - Tile/Brick | ||
| Primary Bedroom | Upper 1 | |||
| Sun/Florida Room | Main | Flooring - Concrete,Ceiling Fan(s) | ||
| Utility Room | Lower 1 |
Amenities
- Foreclosure
- Views
- Short Sale
- New Construction
- Adult 55+
- Lease To Own
- No HOA Fees
- Furnished
- Primary On Main
- Air Conditioning
- Seller Finance
- Green
- Fixer Upper
- Horse
- Golf
- Fireplace
- Deck
- Garage
- Basement
- Pool
Property vs Single Family Average in 21222
Price
Taxes
Year Built
Visits
 © BRIGHT, All Rights Reserved
