
Waterfront - New Construction
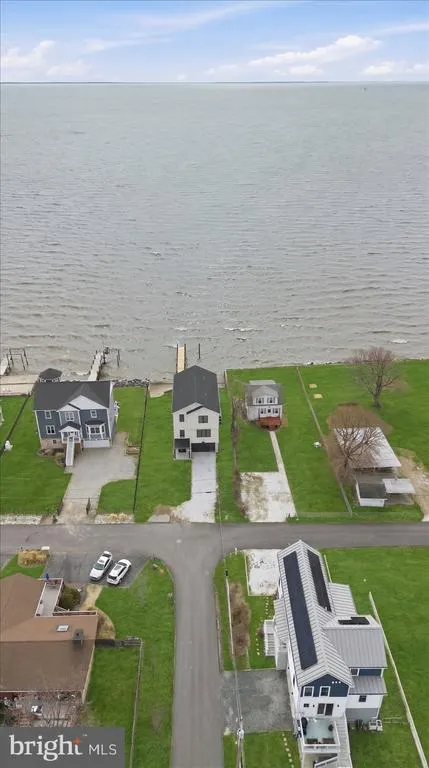
Address
8823 Chesapeake Avenue, Sparrows Point, MD
Price
$ 1,149,000
Property Attributes
- MLS#MDBC2172328
- TypeSingle Family
- Listing Status ACTIVE
- CountyBALTIMORE
- CitySparrows Point
- NeighborhoodMillers Island
- Zip21219
- StyleCoastal
- Year Built2026
- Taxes$ 4100
- Price$ 1,149,000
- Bedrooms5
- Full Bathrooms2
- Half Bathrooms1
- Sqr Footage3610
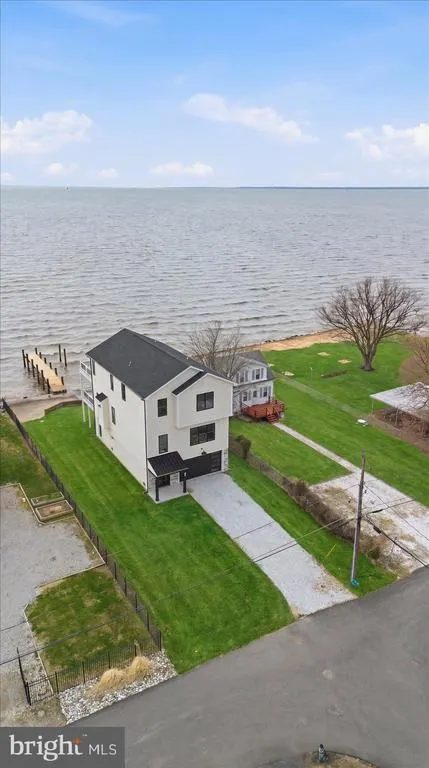
- Lot Size0.22 Acres
Data Source:
Bright MLS
Property Description
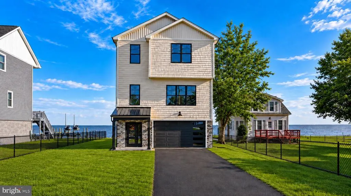
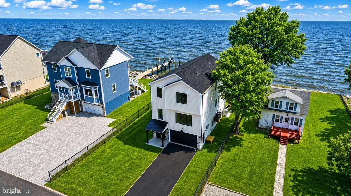
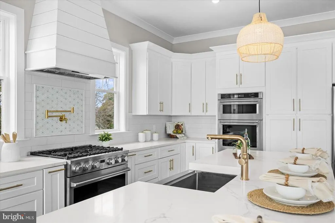
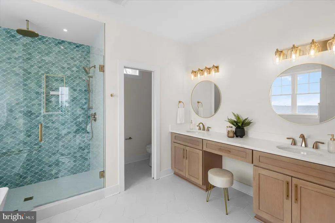
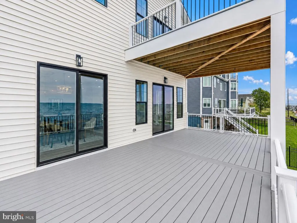
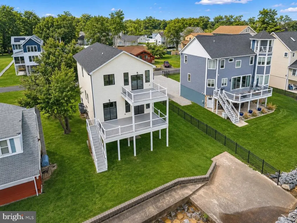
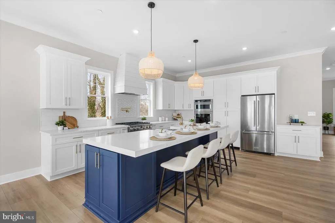
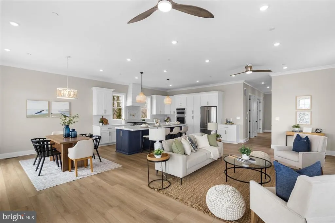
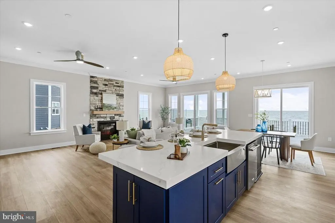
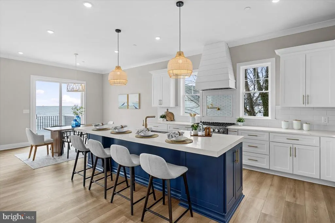
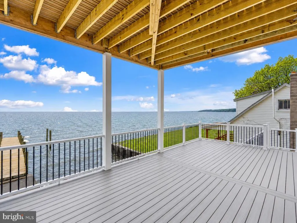
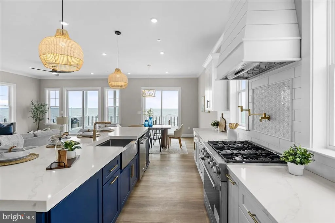
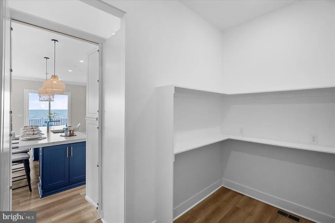
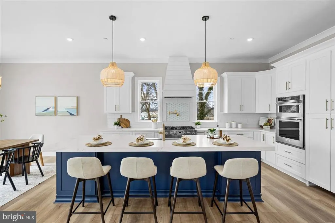
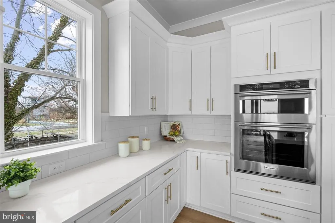
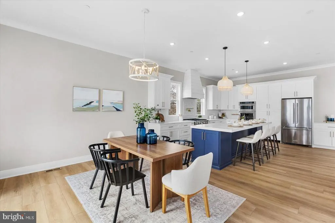
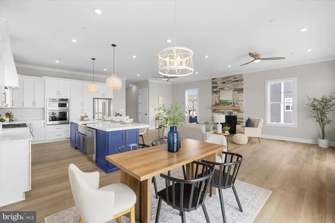
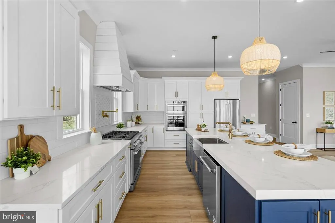
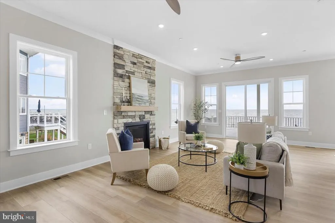
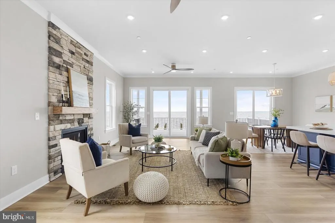
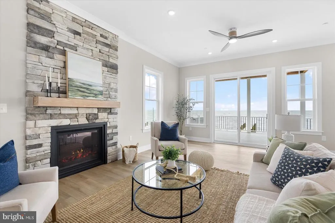
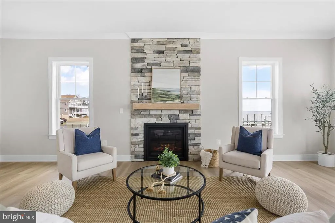
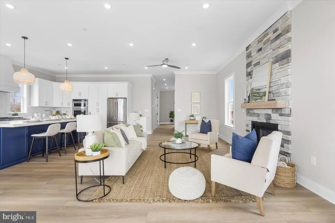
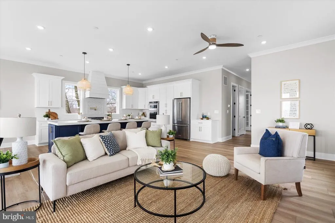
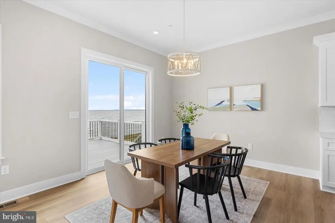
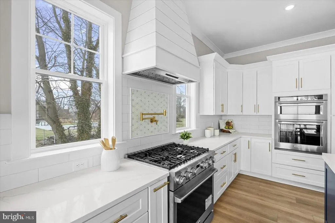
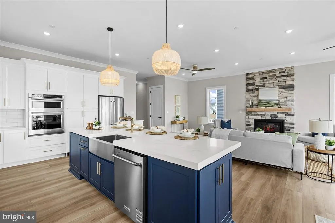
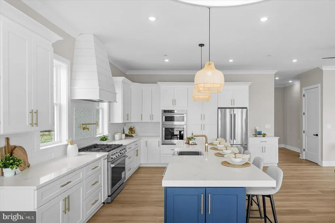
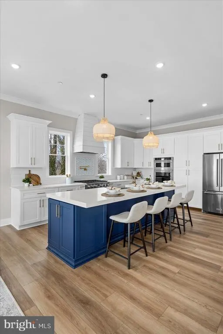
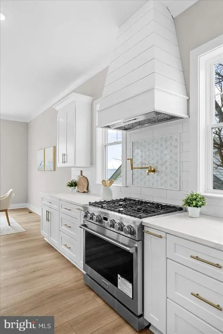
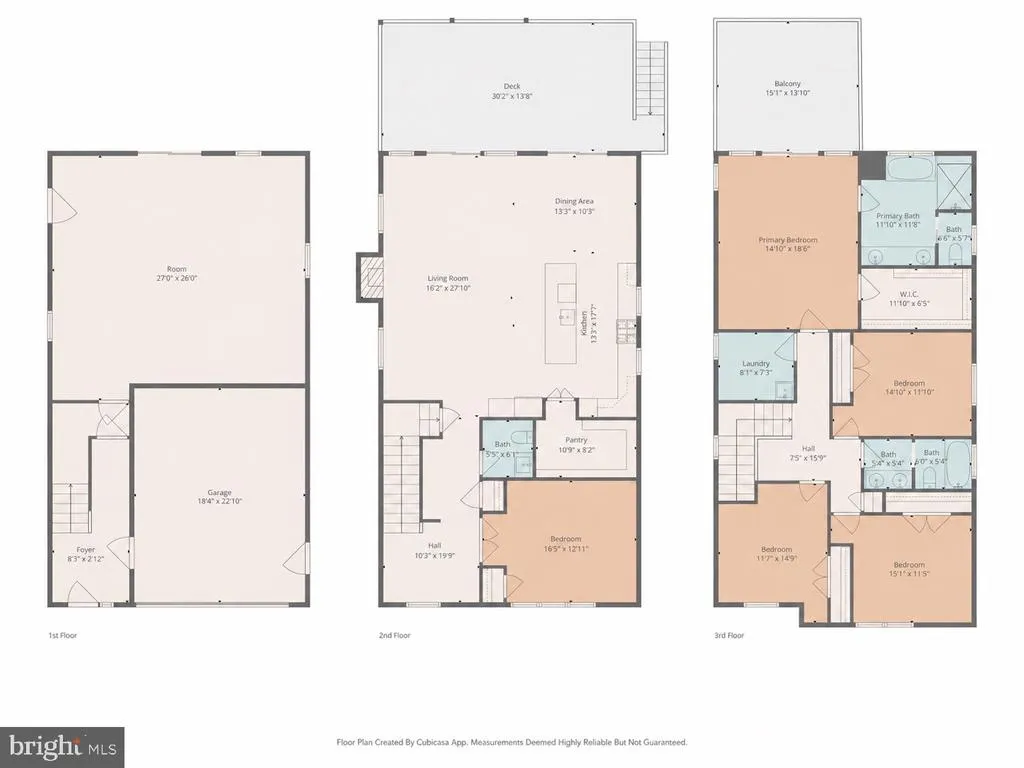
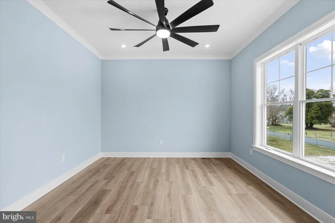
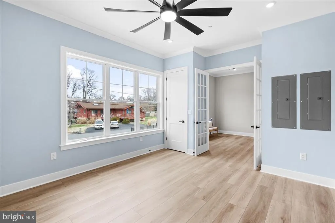
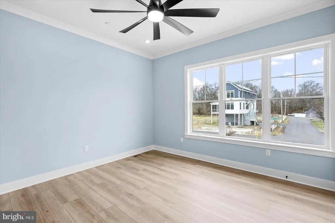
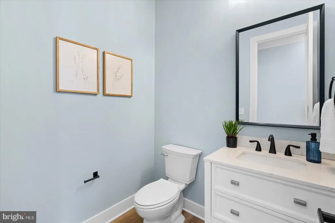
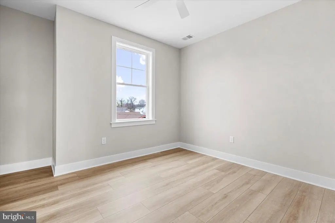
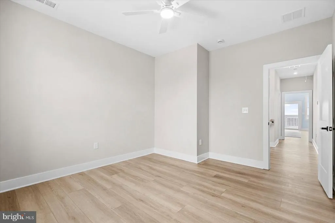
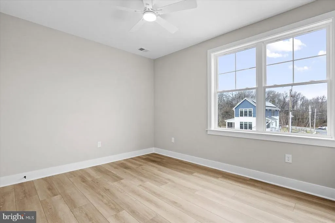
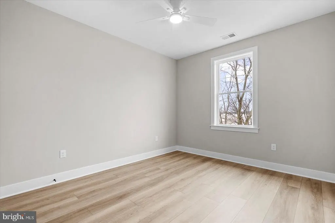
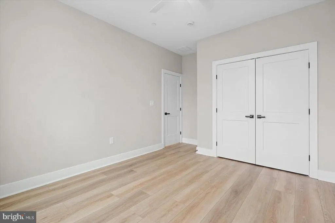
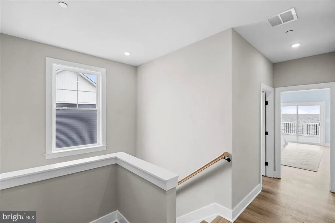
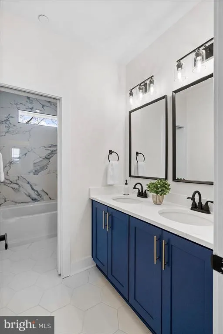
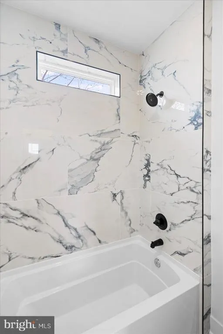
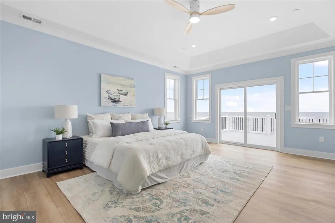
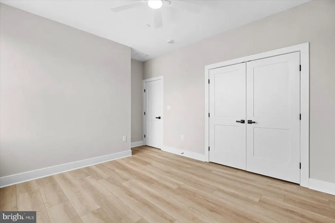
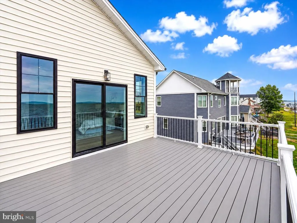
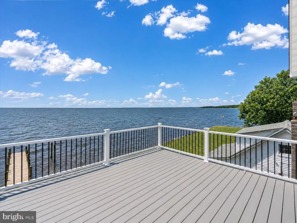
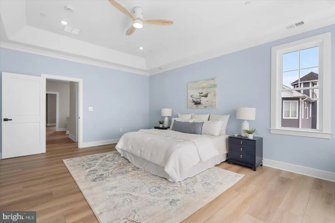
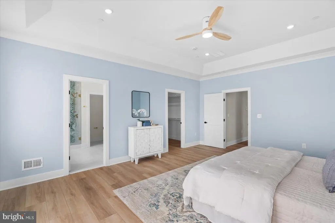
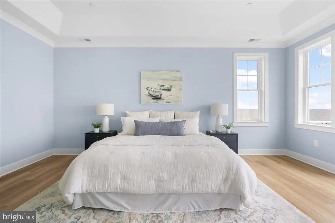
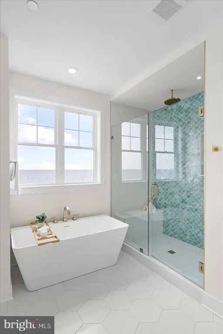
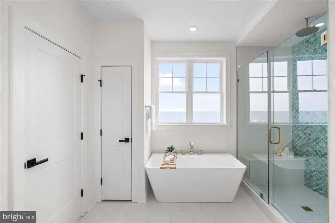
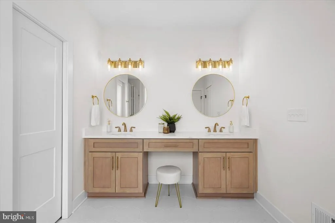
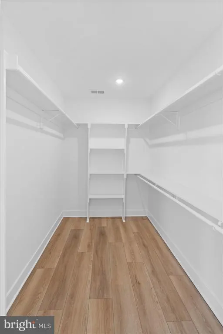
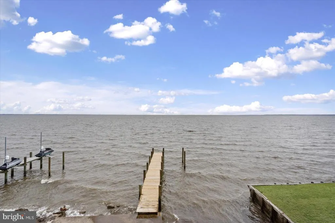
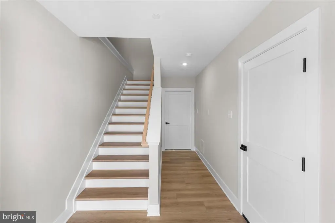
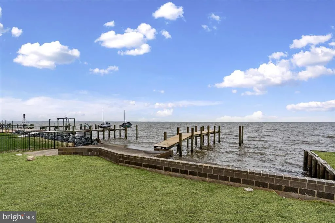
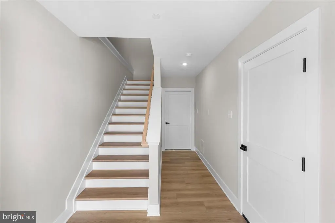
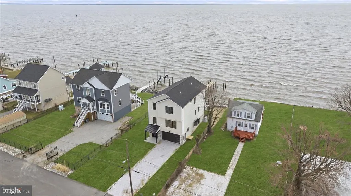
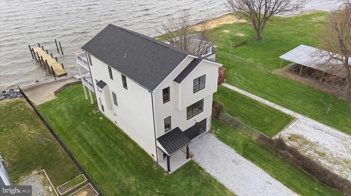
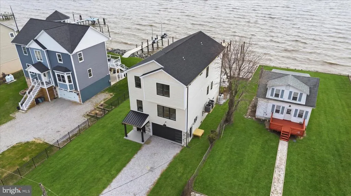
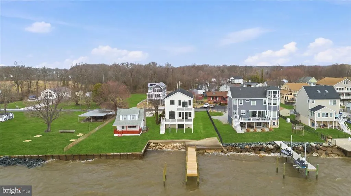
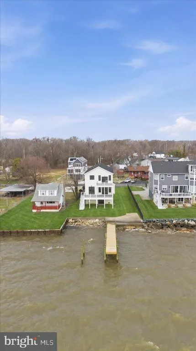
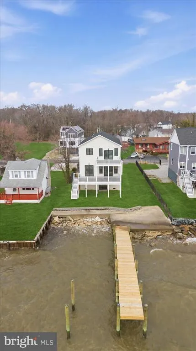
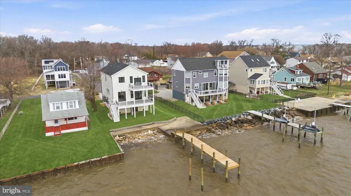
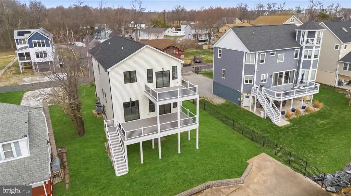
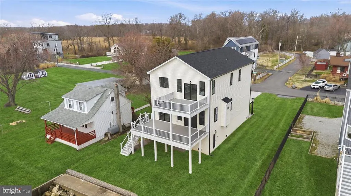
Move-in ready new construction on an EXTRA-WIDE 60-FT LOT with a brand-new asphalt driveway and stunning, unobstructed views of the Chesapeake Bay and Bay Bridge. Designed to maximize its waterfront setting, this home offers an open, light-filled floor plan with 10-ft ceilings on the main level, walls of windows, multiple sliding doors, and a huge hidden walk-in pantry providing exceptional storage. The Bayfront primary suite is a true retreat with a private walk-out balcony, tray ceiling, oversized walk-in closet, and spacious spa-inspired bath with beautiful water views. The flexible layout includes 5 bedrooms and 2.5 baths, including a main-level office/guest room that can easily serve as the fifth bedroom. The entertainers kitchen features a 36-inch commercial-style 6-burner gas range, 42-inch cabinetry, oversized center island, and double wall oven/microwave combination. Double-decker decks provide sweeping Bay views and plenty of space for relaxing, dining, and entertaining. Luxury finishes, modern design, a generous 60-ft-wide lot, and incredible waterfront scenery make this Millers Island home truly special. Convenient to local dining, waterfront bars, boating, and recreation. Come experience Chesapeake Bay living at its best.
| Elementary School | Middle School | High School |
|---|---|---|
| Chesapeake Terrace Elementary School | Sparrows Point Middle School | Sparrows Point High School |
| Price History | |
|---|---|
| 8/8/2026 | Listed $1,149,000 |
General Features
| Living Area | 3610 |
|---|---|
| Sewer | Public Sewer |
| Heating | Heat Pump - Gas BackUp,Heat Pump(s) |
| Cooling | Central A/C |
| Utilities | Propane |
| Possession | Immediate,Negotiable |
| Roof | Architectural Shingle,Metal |
| Appliances | Built-In Range,Built-In Microwave,Dishwasher,Disposal,Oven/Range - Gas,Range Hood,Refrigerator,Stainless Steel Appliances,Six Burner Stove,Water Heater - Tankless |
| Zoning | R |
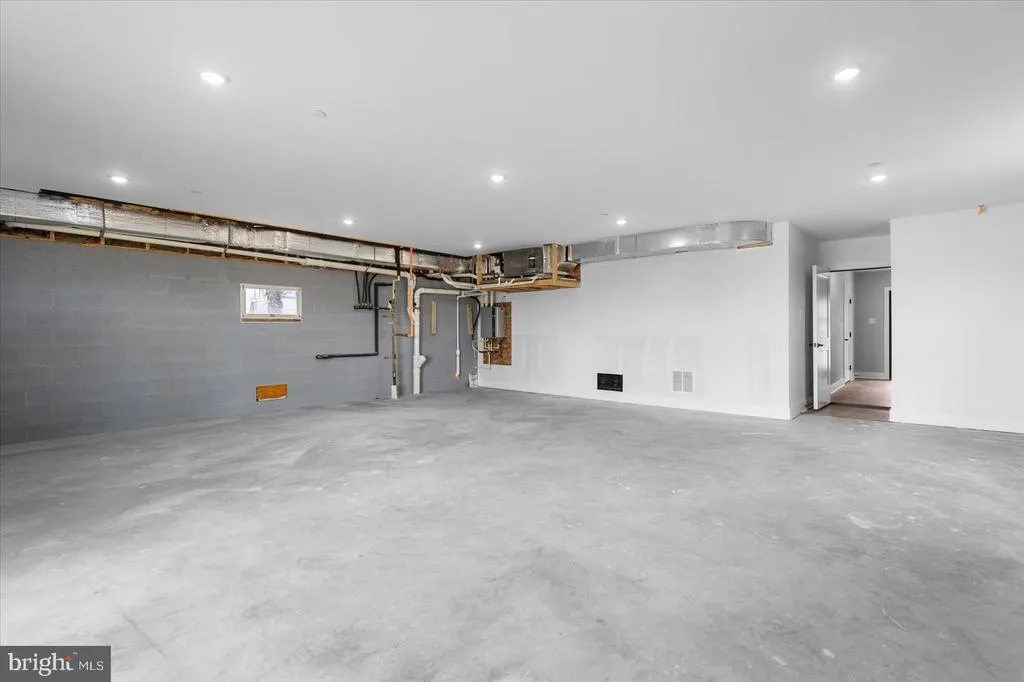
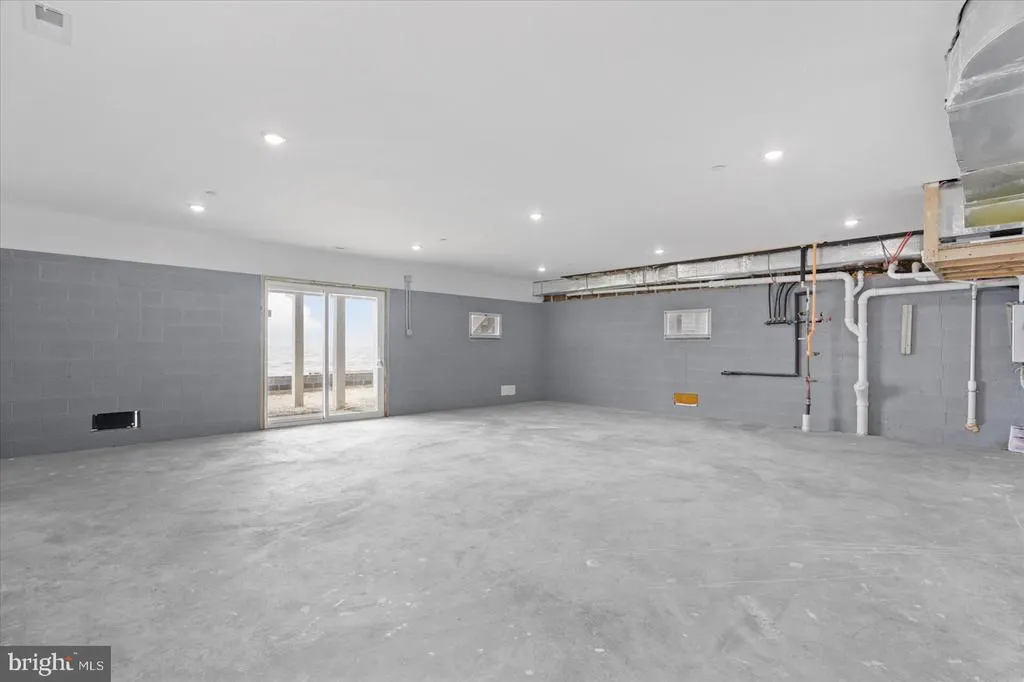
| Garage Spaces | 2.00 |
| Patio/Porch Features | Deck(s),Patio(s),Porch(es),Roof |
| Architectural Style | Coastal |
| Construction Materials | Advanced Framing,Brick Veneer,Concrete,Vinyl Siding |
| School District | BALTIMORE COUNTY PUBLIC SCHOOLS |
| Year Built | 2026 |
| Electric | 200+ Amp Service |
| View | Bay |
| Levels | 3 |
| Tax Year | 2026 |
| Ownership | Fee Simple |
| Cool Fuel | Electric |
| Waterfront Features | Private Dock Site |
| Accessibility | None |
| County | BALTIMORE |
| New Construction | Yes |
| Property Type | Residential |
| HOA | No |
| Subdivision Name | MILLERS ISLAND |
| Garage Y/N | Yes |
| Water Access Y/N | Yes |
| Other Structures | Above Grade,Below Grade |
| Total Rooms | 18 |
| Full Baths | 2 |
| Status | ACTIVE |
| Directions | Millers Island Blvd,right on Baylight,Home is strait ahead when you see Chesapeake Ave |
| City | SPARROWS POINT |
| Senior Community Y/N | No |
| Lot Size Units | Square Feet |
| Lot Size Square Feet | 9660.00 |
| Tax Assessed Value | 392600.0 |
| Tax Annual Amount | 4100.0 |
| Home Warranty Y/N | Yes |
| Property Condition | Excellent |
| Structure Type | Detached |
| Condo/Coop Association fee Y/N | No |
| Bathrooms Count Main Level | 0.00 |
| Price Per Sq Ft Total AG | 318.28 |
| Acceptable Financing | Cash,Conventional,VA,Other |
| Additional Parcels Y/N | No |
| Construction Completed Y/N | Yes |
| Lease Considered Y/N | No |
| Vacation Rental Y/N | No |
| Total SQFT | 3610 |
| Location Type | Bayfront |
| Standard Status | Active |
| Year Built Source | Estimated |
| Federal Flood Zone | AE |
| Association Recreation Fee | No |
Interior Features
| Interior Amenities | Butlers Pantry,Ceiling Fan(s),Dining Area,Family Room Off Kitchen,Floor Plan - Open,Kitchen - Island,Kitchen - Gourmet,Primary Bath(s),Primary Bedroom - Bay Front,Sprinkler System,Upgraded Countertop |
|---|---|
| Heating Fuel | Propane - Leased,Electric |
| Flooring | Luxury Vinyl Plank,Tile/Brick |
| Total Fireplaces | 1 |
| Fireplace Features | Gas/Propane,Insert,Stone |
| Hot Water | Tankless,Propane |
| Total Stories | 3 |
| Basement (Y/N) | No |
| Heating Y/N | Yes |
| Window Features | Double Hung,Insulated,Screens |
| Fireplace Y/N | Yes |
| Above Grade Finished Area | 3610 |
| Half Baths | 1 |
| Central Air Y/N | Yes |
| Total Bedrooms | 5 |
| Below Grade Finished Area Unit Type | Square Feet |
| LivingAreaSource | Estimated |
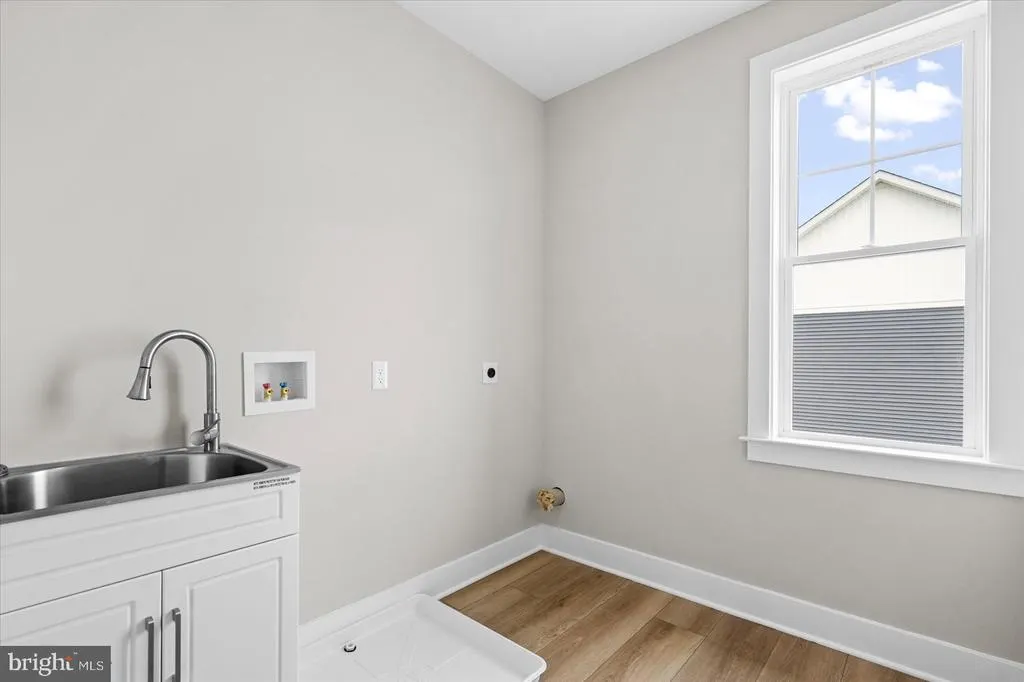
| Laundry Type | Upper Floor |
| Below Grade Unfin Area Units | Square Feet |
| Below Grade Unfin SQFT Source | Assessor |
| Below Grade Finished Area Source | Assessor |
| Bedrooms Count All Upper Levels | 5 |
| Bedrooms Count Upper Level 1 | 1 |
| Bedrooms Count Upper Level 2 | 4 |
| Bathrooms Half Upper Level 1 | 1 |
| Bathrooms Half All Upper Levels | 1 |
| Bathrooms Full Upper Level 2 | 2 |
| Bathrooms Full All Upper Levels | 2 |
| Bathrooms Count Upper Level 2 | 2.00 |
| Bathrooms Count Upper Level 1 | 1.00 |
| Bathrooms Count All Upper Levels | 3 |
| Above Grade Finished Area Source | Estimated |
| Above Grade Finished Area Unit Type | Square Feet |
| Total Baths | 3 |
Exterior Features
| Pool | No Pool |
|---|---|
| Parking Features | Private |
| Lot Features | Level,Premium,Road Frontage |
| Water Source | Public |
| Total Parking Spaces | 5 |
| Garage Features | Garage - Front Entry,Garage Door Opener |
| Type of Parking | Attached Garage,Driveway |
| Foundation Details | Block |
| Spa | No |
| Water View Y/N | Yes |
| Lot Dimensions | 1.00 x |
| Lot Size Acres | 0.22 |
| Road Surface Type | Black Top |
| Road Frontage Length | 60 |
| Water Body Type | Bay |
| Lot Size Source | Assessor |
| Waterfront Y/N | Yes |
| Door Features | Sliding Glass,Insulated |
| Water Access Features | Boat - Powered,Canoe/Kayak,Fishing Allowed,Personal Watercraft (PWC),Private Access,Sail,Swimming Allowed,Waterski/Wakeboard |
| Road Responsibility | City/County |
| Number of Docks | 1 |
| Navigable Water Y/N | Yes |
| Number of Slips | 1 |
| Water Oriented Y/N | Yes |
| # of Attached Garage Spaces | 2 |
| Dock/Slip Conveys YN | Yes |
| LotDimensionsSource | Assessor |
| Dock Type and Features | Material - Treated Lumber,Single Slip |
Amenities
- Foreclosure
- Views
- Short Sale
- New Construction
- Adult 55+
- Lease To Own
- No HOA Fees
- Furnished
- Primary On Main
- Air Conditioning
- Seller Finance
- Green
- Fixer Upper
- Horse
- Golf
- Fireplace
- Deck
- Garage
- Basement
- Pool
Property vs Single Family Average in 21219
Price
Taxes
Year Built
Visits
 © BRIGHT, All Rights Reserved
