
Price Reduction
Address
707 Saint Johns Road, Baltimore, MD
Price
$ 650,000
Property Attributes
- MLS#MDBA2226206
- TypeSingle Family
- Listing Status ACTIVE
- CountyBALTIMORE CITY
- CityBaltimore
- NeighborhoodTuxedo Park
- Zip21210
- StyleVictorian,Transitional
- Year Built1898
- Taxes$ 8066
- Price$ 650,000
- Bedrooms4
- Full Bathrooms1
- Half Bathrooms1
- Sqr Footage2805
- Lot Size0.14 Acres
Data Source:
Bright MLS
Property Description
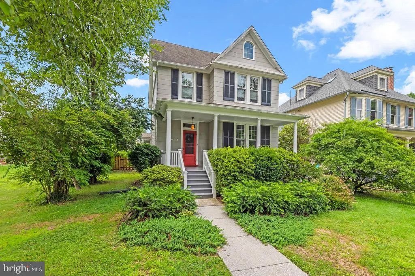
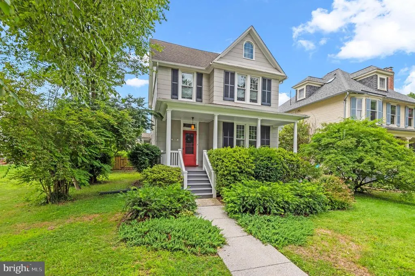
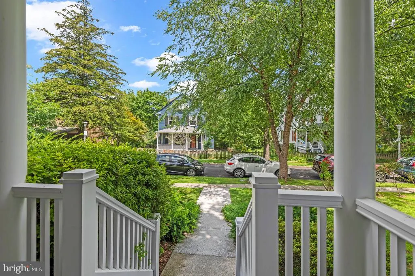
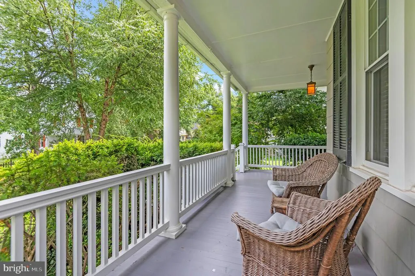
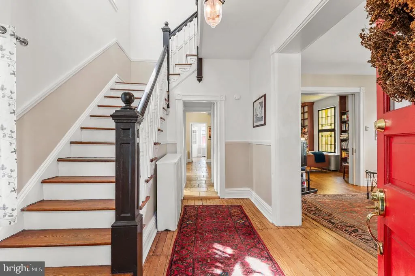
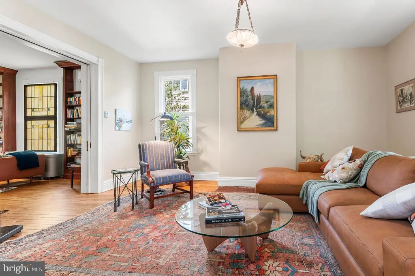
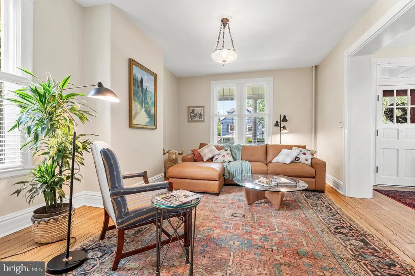
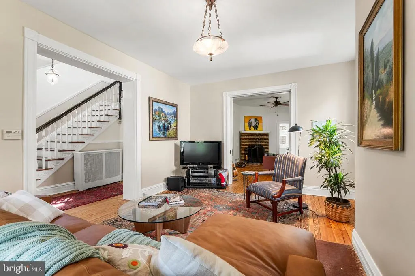
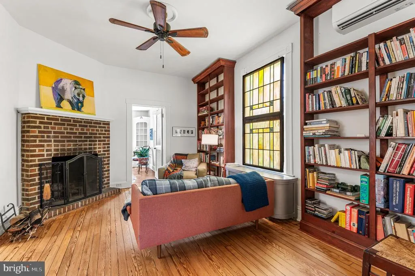
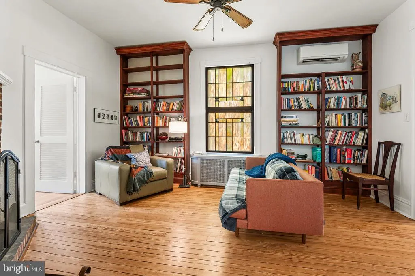
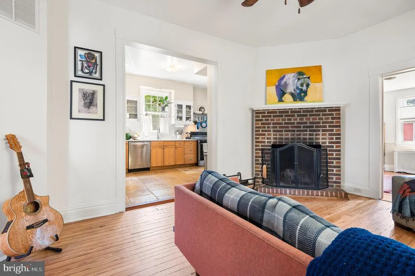
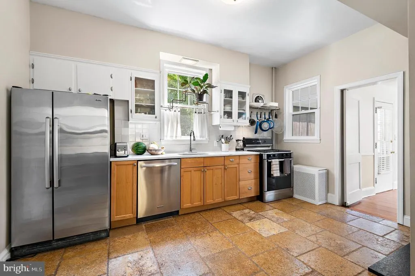
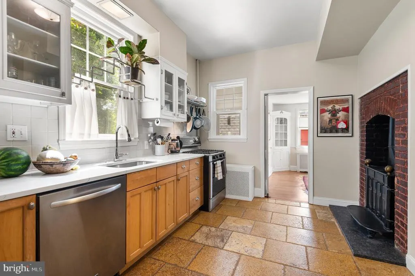
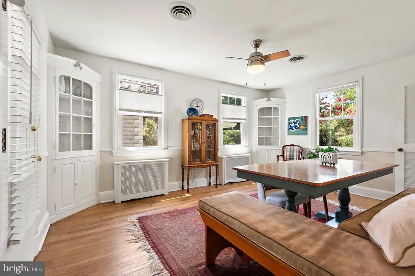
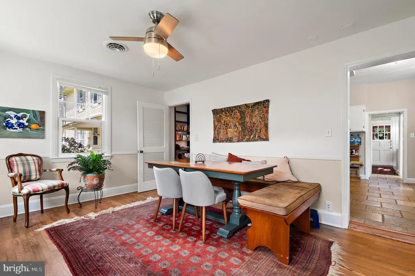
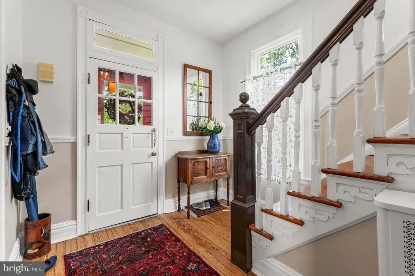
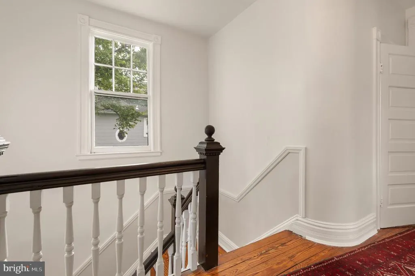
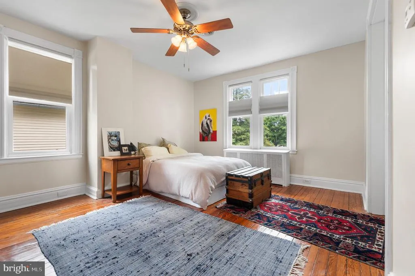
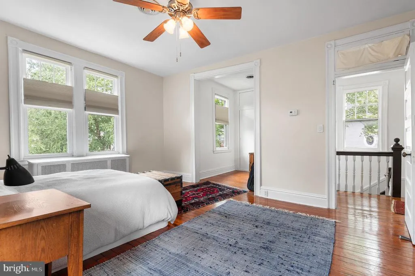
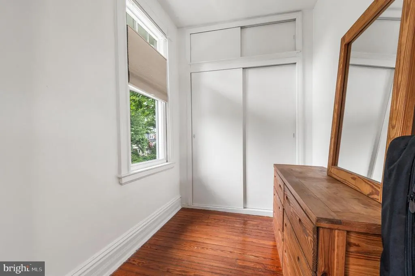
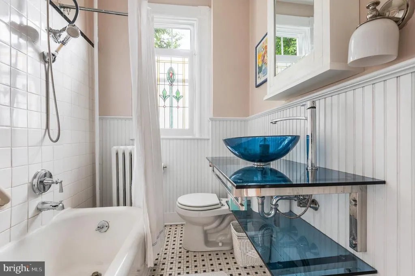
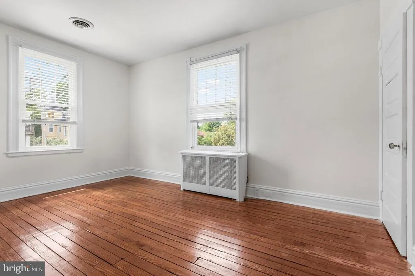
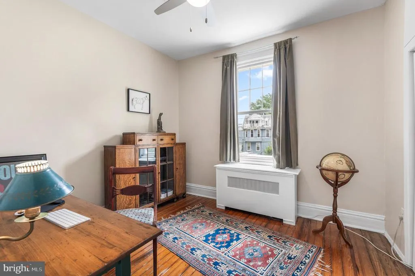
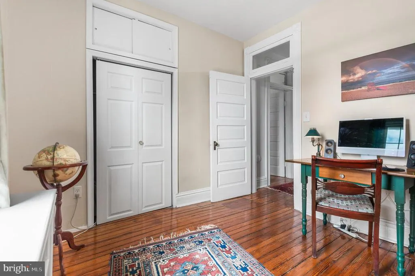
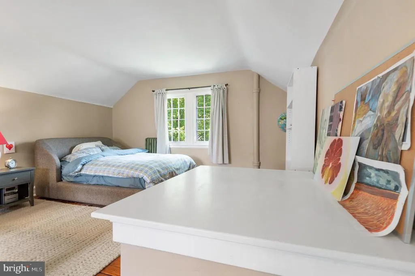
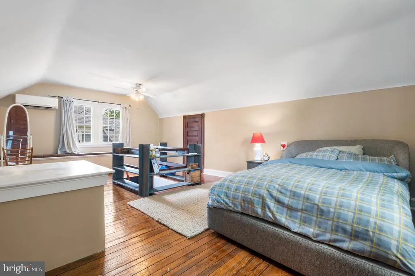
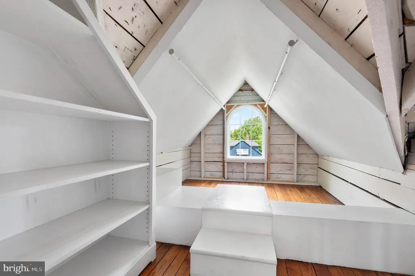
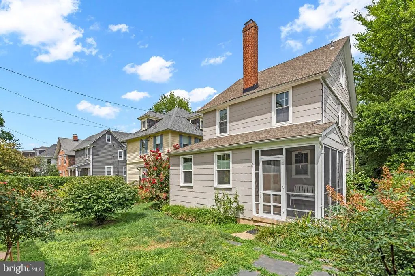
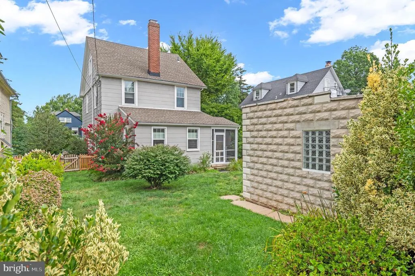
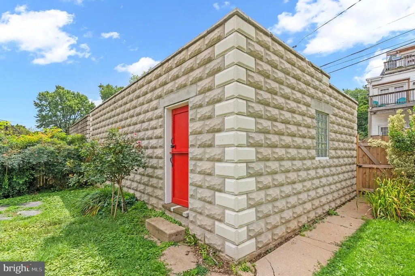
Gracefully set on one of Wyndhursts most beautiful streets, this distinctive 1898 home offers a rare blend of architectural character, thoughtful updates, and an enviable connection to the best of Roland Park. From the moment you arrive, the home feels special. Inside, original character and gracious proportions are complemented by modern touches that make the house equally suited to relaxed everyday living and elegant entertaining. Natural light moves beautifully through the main level, where a modern kitchen with new countertops serves as the heart of the home. The second floor offers three bedrooms and a full hall bath, while a spacious fourth bedroom on the top level provides flexibility for a private primary retreat, guest suite, office or creative space. There's also a marked space on the second level, where the next owner can create an additional full bath. Throughout, the current owner has made considered improvements while respecting the architectural spirit of the home, including a new fence, boiler and tankless water heater. Outside, a private fenced garden creates a peaceful extension of the living space and leads to a detached multiple-car garage with electricity, an exceptional amenity in this area. Perhaps the greatest luxury is the location! Just one block east, Stony Run offers a quiet escape into nature, with winding paths and green space at your doorstep. Walk a few steps west to Roland Avenue and the neighborhoods everyday pleasures, from Eddies and Starbucks to local shops and services. The Roland Park library and pool, Wyndhurst Station, Petit Louis Bistro, Johnnys and numerous other neighborhood destinations are all close at hand. The home is ideally positioned near several area schools, including Roland Park Country, Gilman, Bryn Mawr and Friends, as well as Roland Park Elementary/Middle. A home of genuine character, thoughtfully cared for and beautifully situatedwhere the pleasures of nature, neighborhood, and city living come together with uncommon ease.
| Price History | |
|---|---|
| 7/31/2026 | Listed $685,000 |
| 8/17/2026 | 6$650,000 |
General Features
| Living Area | 2805 |
|---|---|
| Sewer | Public Sewer |
| Heating | Radiator |
| Cooling | Central A/C,Ceiling Fan(s) |
| Possession | Immediate,Settlement |
| Zoning | R-3 |
| Garage Spaces | 3.00 |
| Architectural Style | Victorian,Transitional |
| Construction Materials | Shingle Siding |
| School District | BALTIMORE CITY PUBLIC SCHOOLS |
| Year Built | 1898 |
| Levels | 4 |
| Tax Year | 2026 |
| Ownership | Fee Simple |
| Cool Fuel | Electric |
| Section | 14 |
| Accessibility | None |
| County | BALTIMORE CITY |
| New Construction | No |
| Property Type | Residential |
| HOA | No |
| Subdivision Name | TUXEDO PARK |
| Facing Direction | North |
| Garage Y/N | Yes |
| Water Access Y/N | No |
| Other Structures | Above Grade,Below Grade |
| Full Baths | 1 |
| Status | ACTIVE |
| Directions | When heading north on Roland Ave. make a right onto Saint Johns Rd. and the home will be on your right. |
| City | BALTIMORE |
| Disclosures | Prop Disclaimer,Lead Based Paint - Federal |
| Senior Community Y/N | No |
| Lot Size Units | Square Feet |
| Lot Size Square Feet | 6098.40 |
| Tax Assessed Value | 347300.0 |
| Tax Annual Amount | 8066.0 |
| Home Warranty Y/N | No |
| Structure Type | Detached |
| Condo/Coop Association fee Y/N | No |
| Bathrooms Count Main Level | 1.00 |
| Price Per Sq Ft Total AG | 231.73 |
| Additional Parcels Y/N | No |
| Community Pool Features | Permits |
| Historic Y/N | No |
| Lease Considered Y/N | No |
| Vacation Rental Y/N | No |
| Total SQFT | 2805 |
| Standard Status | Active |
| Year Built Source | Estimated |
| Legal Subdivision | Ward 27 |
| Tax Lot | 014 |
| Association Recreation Fee | No |
Interior Features
| Interior Amenities | Chair Railings,Ceiling Fan(s),Built-Ins,Upgraded Countertops,Wood Floors |
|---|---|
| Heating Fuel | Natural Gas |
| Basement | Interior Access,Sump Pump,Windows,Drainage System |
| Total Fireplaces | 2 |
| Hot Water | Natural Gas |
| Basement (Y/N) | Yes |
| Heating Y/N | Yes |
| Fireplace Y/N | Yes |
| Above Grade Finished Area | 2805 |
| Half Baths | 1 |
| Central Air Y/N | Yes |
| Total Bedrooms | 4 |
| Below Grade Finished Area Unit Type | Square Feet |
| LivingAreaSource | Assessor |
| Below Grade Finished Area Source | Assessor |
| Bedrooms Count All Upper Levels | 4 |
| Bedrooms Count Upper Level 1 | 3 |
| Bedrooms Count Upper Level 2 | 1 |
| Bathrooms Half Main Level | 1 |
| Bathrooms Full Upper Level 1 | 1 |
| Bathrooms Full All Upper Levels | 1 |
| Bathrooms Count Upper Level 1 | 1.00 |
| Bathrooms Count All Upper Levels | 1 |
| Above Grade Finished Area Source | Assessor |
| Above Grade Finished Area Unit Type | Square Feet |
| Total Baths | 2 |
Exterior Features
| Pool | Yes - Community |
|---|---|
| Lot Features | Front Yard,Rear Yard |
| Water Source | Public |
| Total Parking Spaces | 3 |
| Garage Features | Garage - Rear Entry |
| Type of Parking | Detached Garage |
| Foundation Details | Brick/Mortar,Other |
| Water View Y/N | No |
| Lot Size Acres | 0.14 |
| Lot Size Source | Estimated |
| Waterfront Y/N | No |
| Horse Y/N | No |
| Land Assessed Value | 102000.00 |
| Navigable Water Y/N | No |
| Water Oriented Y/N | No |
| # of Detached Garage Spaces | 3 |
Amenities
- Foreclosure
- Views
- Short Sale
- New Construction
- Adult 55+
- Lease To Own
- No HOA Fees
- Furnished
- Primary On Main
- Air Conditioning
- Seller Finance
- Green
- Fixer Upper
- Horse
- Golf
- Fireplace
- Deck
- Garage
- Basement
- Pool
Property vs Single Family Average in 21210
Price
Taxes
Year Built
Visits
 © BRIGHT, All Rights Reserved
