
Price Reduction - Short Sale - Primary on Main
Address
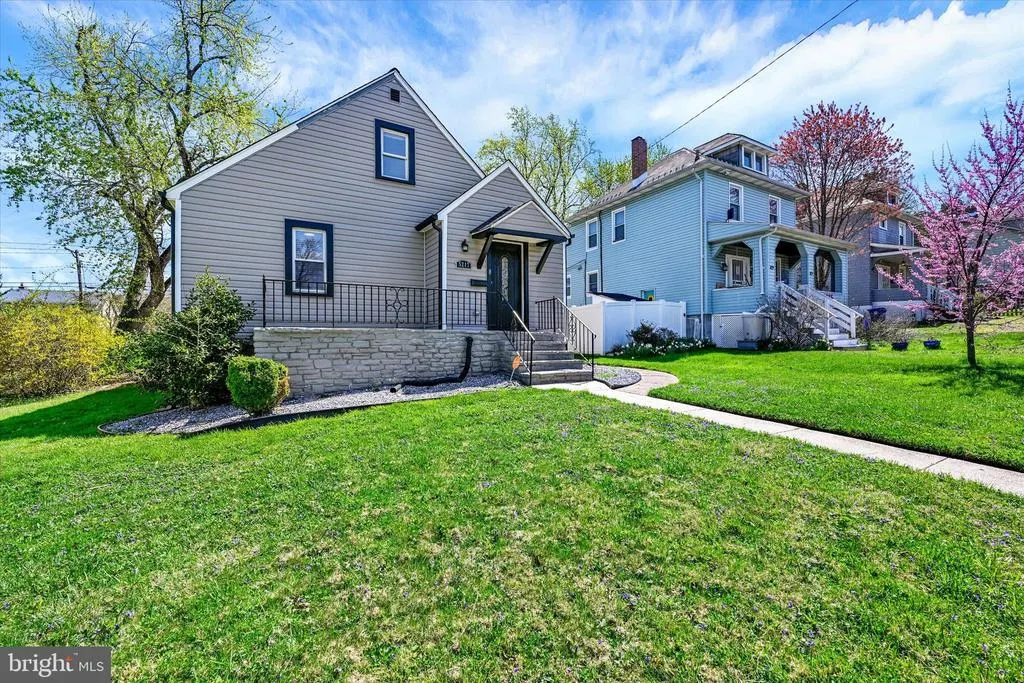
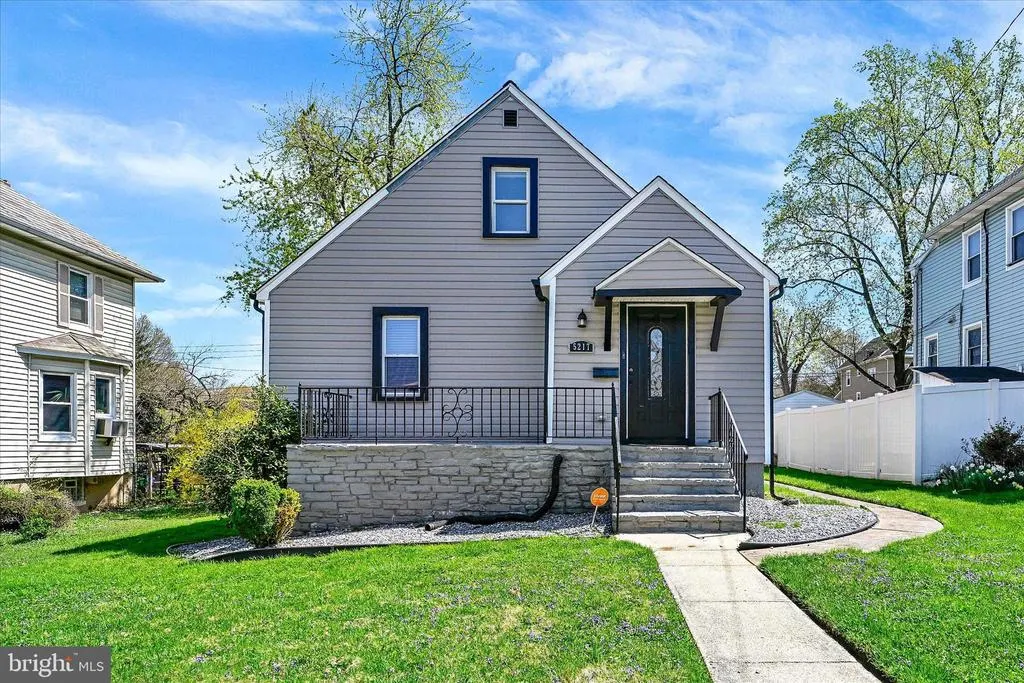
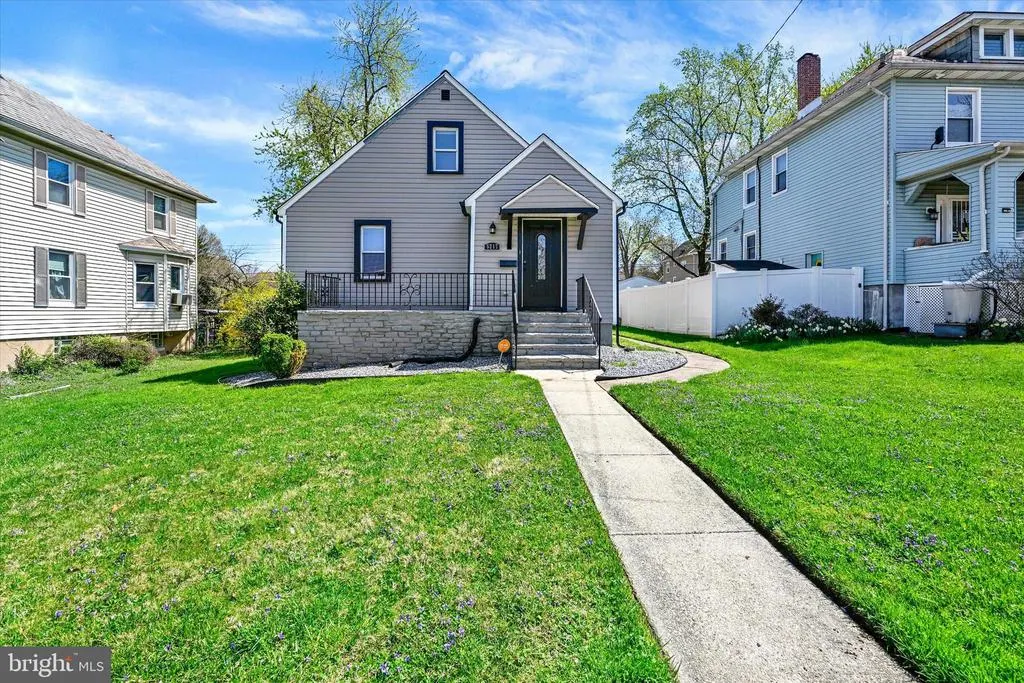
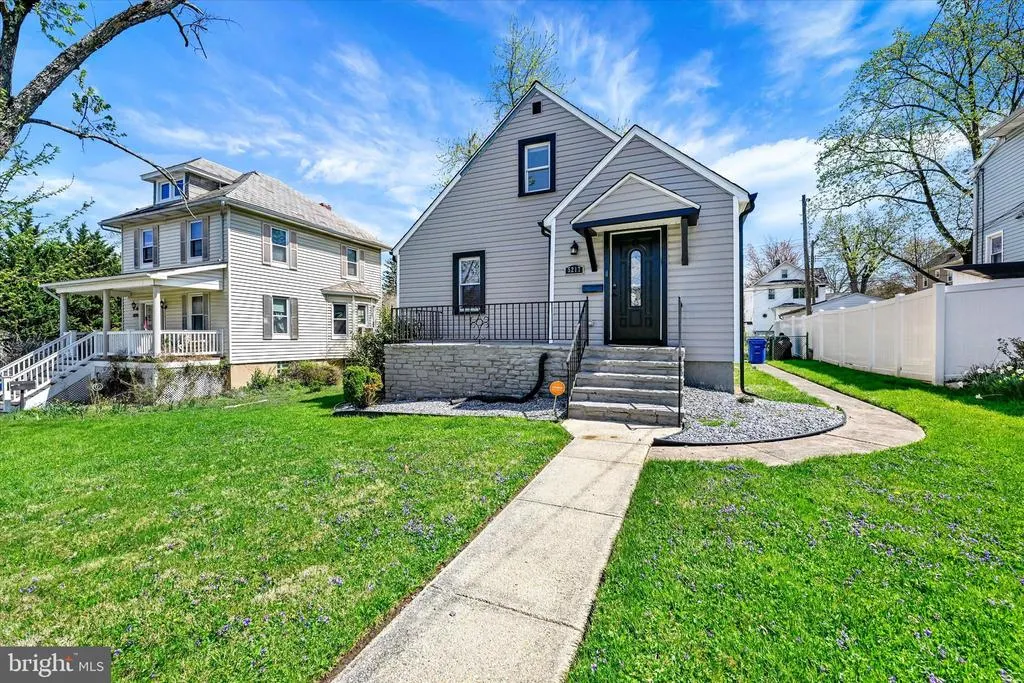
5217 Catalpha Road, Baltimore, MD
Price
$ 290,000
Property Attributes
- MLS#MDBA2210152
- TypeSingle Family
- Listing Status ACTIVE
- CountyBALTIMORE CITY
- CityBaltimore
- NeighborhoodLauraville Historic District
- Zip21214
- StyleCape Cod
- Year Built1949
- Taxes$ 6683
- Price$ 290,000
- Bedrooms4
- Full Bathrooms3
- Half Bathrooms0
- Sqr Footage2300
- Lot Size0.14 Acres
Data Source:
Bright MLS
Property Description
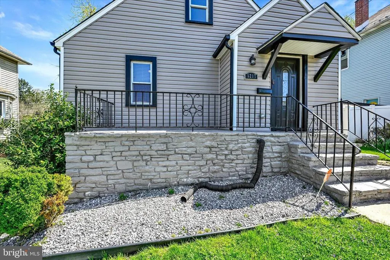
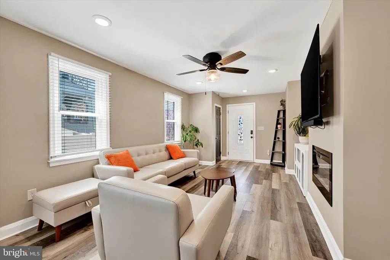
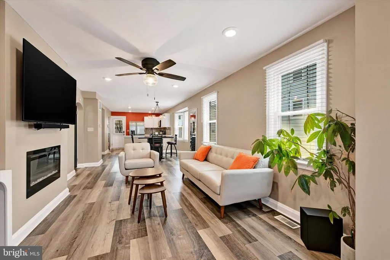
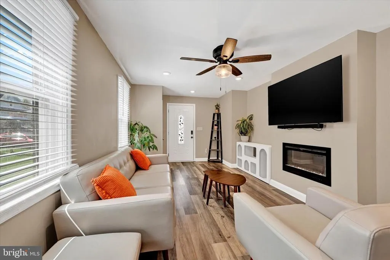
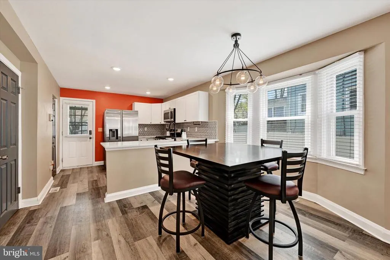
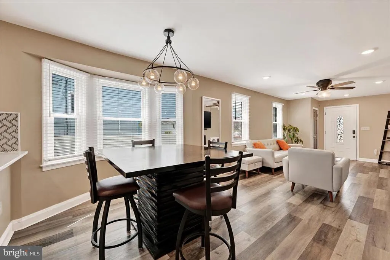
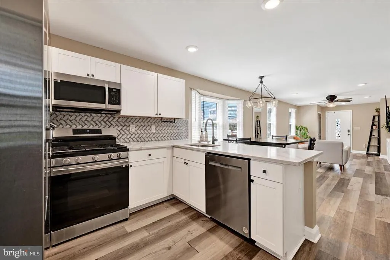
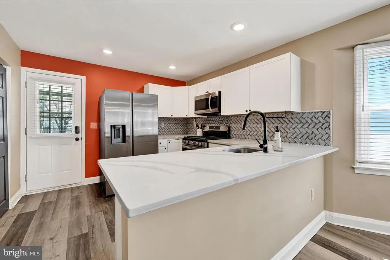
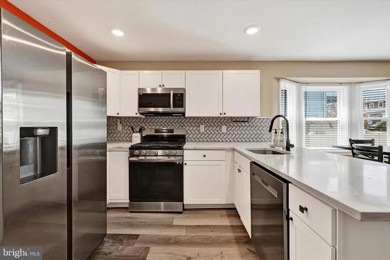
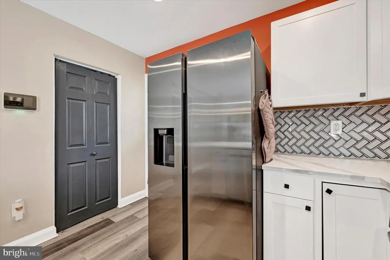
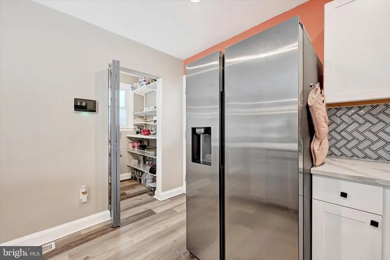
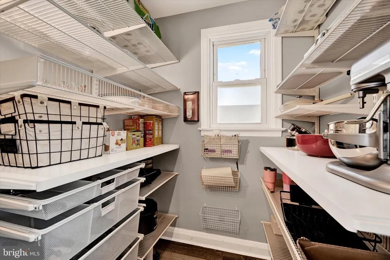
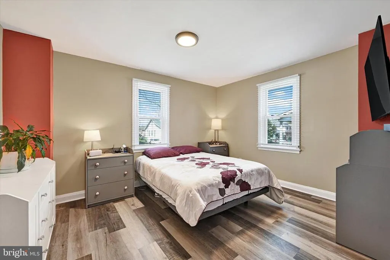
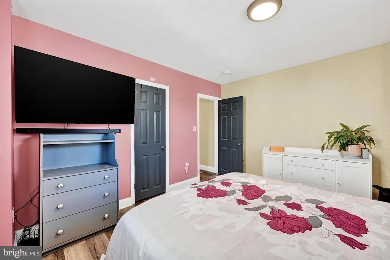
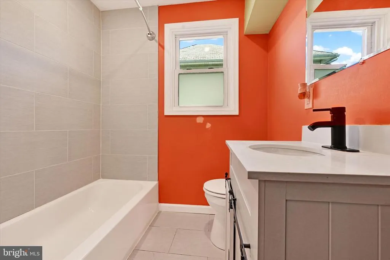
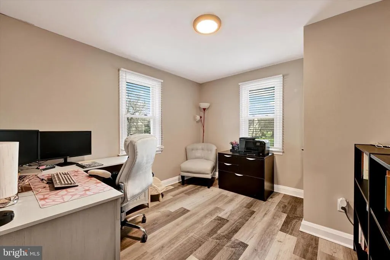
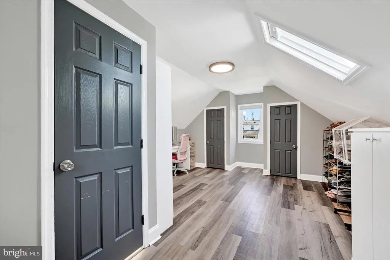
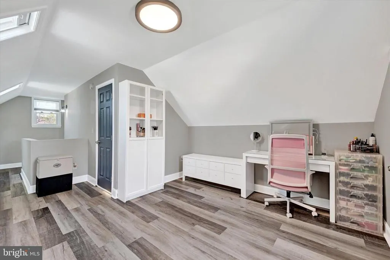
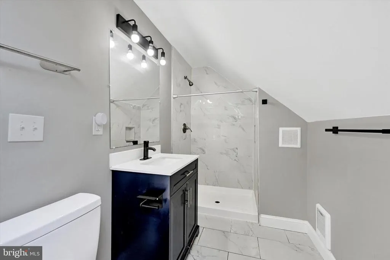
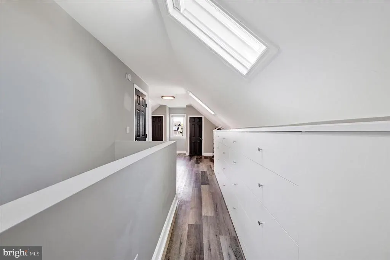
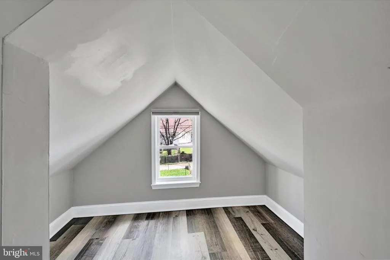
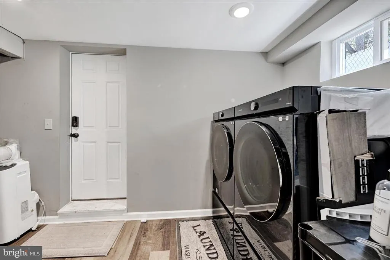
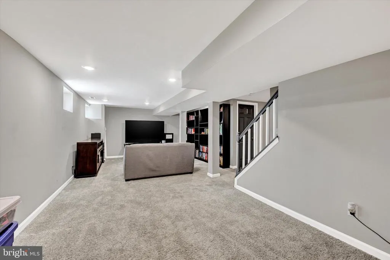
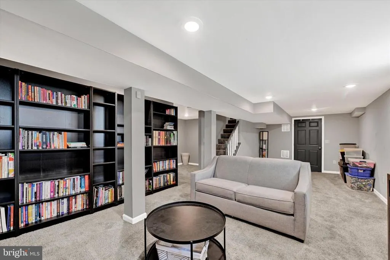
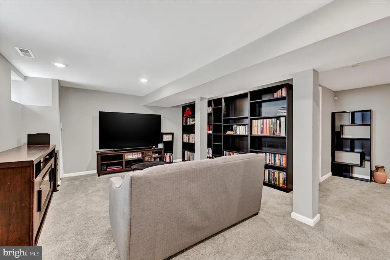
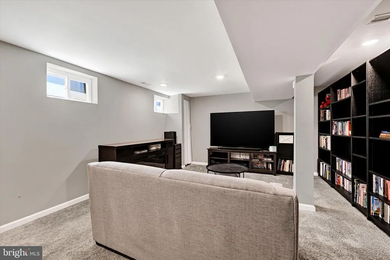
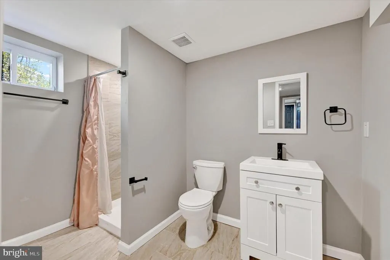
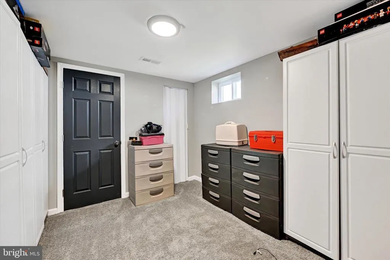
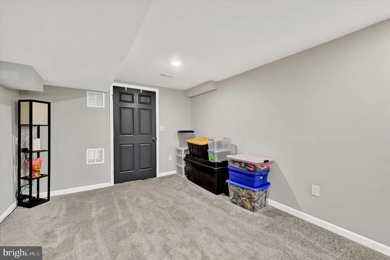
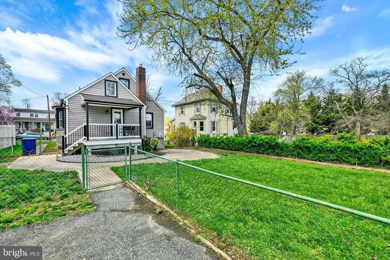
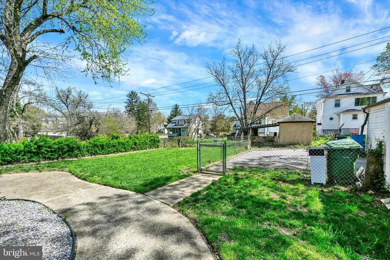
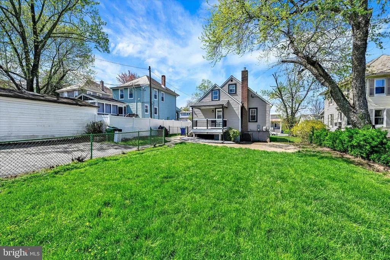
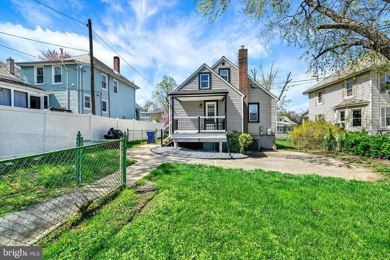
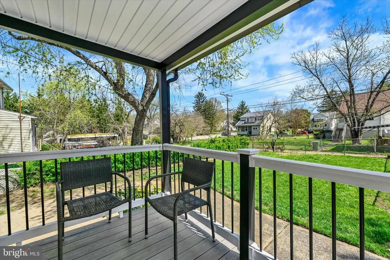
APPROVED SHORT SALE OPPORTUNITY - If you're not familiar with the benefits of purchasing a short sale property, ask an agent! Welcome to 5217 Catalpha Road in Lauraville, where the big-ticket updates are already done. Recent improvements include the roof, HVAC, A/C evaporator, water heater, kitchen appliances, washer, dryer, flooring, and carpet. The open main level features a bright kitchen, dining area, and living room with a stylish electric fireplace, plus two bedrooms and a full bath for convenient main-level living. Upstairs, you'll find a private primary suite with a full bath, built-in dressers, and ceiling heights over 7 feet. The finished basement adds a fourth bedroom, third full bath, and flexible living space perfect for guests, a home office, or recreation. Enjoy a professionally finished pantry, covered rear porch, fully fenced backyard, and private parking pad. With 4 bedrooms, 3 full baths, and three finished levels, this move-in ready home offers the updates, space, and functionality today's buyers are looking for. This is a short sale handled by an experienced short sale team. Home is sold as-is.
| Price History | |
|---|---|
| 4/9/2026 | Listed $385,000 |
| 4/30/2026 | 3$375,000 |
| 5/12/2026 | 6$355,000 |
| 6/4/2026 | 5$340,000 |
| 6/20/2026 | 3$332,500 |
| 7/3/2026 | 10$299,900 |
| 8/26/2026 | 1$298,000 |
| 9/2/2026 | 3$290,000 |
General Features
| Living Area | 2300 |
|---|---|
| Sewer | Public Sewer |
| Heating | Forced Air |
| Cooling | Central A/C |
| Possession | Settlement |
| Roof | Shingle |
| Appliances | Built-In Microwave,Dishwasher,Disposal,Dryer - Electric,Exhaust Fan,Oven/Range - Gas,Refrigerator,Stainless Steel Appliances,Washer,Water Heater |
| Zoning | R-3 |
| Patio/Porch Features | Patio(s),Porch(es) |
| Architectural Style | Cape Cod |
| Security Features | Exterior Cameras,Security System |
| Construction Materials | Vinyl Siding |
| School District | BALTIMORE CITY PUBLIC SCHOOLS |
| Exclusions | Bookshelves |
| Year Built | 1949 |
| Levels | 3 |
| Tax Year | 2025 |
| Ownership | Fee Simple |
| Cool Fuel | Natural Gas |
| Section | 06 |
| Accessibility | None |
| County | BALTIMORE CITY |
| New Construction | No |
| Property Type | Residential |
| HOA | No |
| Subdivision Name | LAURAVILLE HISTORIC DISTRICT |
| Garage Y/N | No |
| Water Access Y/N | No |
| Other Structures | Above Grade,Below Grade |
| Full Baths | 3 |
| Status | ACTIVE |
| Directions | 695 to Perring Pkwy South. Left on Echodale. Right on Catalpha. Property on the left. |
| City | BALTIMORE |
| Disclosures | Subject to a Potential Short Sale |
| Senior Community Y/N | No |
| Lot Size Units | Square Feet |
| Lot Size Square Feet | 6246.00 |
| Tax Assessed Value | 304633.0 |
| Tax Annual Amount | 6683.0 |
| Home Warranty Y/N | No |
| Property Condition | Very Good |
| Structure Type | Detached |
| Condo/Coop Association fee Y/N | No |
| Bathrooms Full Main Level | 1 |
| Bathrooms Count Main Level | 1.00 |
| Price Per Sq Ft Total AG | 193.33 |
| Acceptable Financing | Cash,Conventional,FHA,VA |
| Lease Considered Y/N | No |
| Vacation Rental Y/N | No |
| Total SQFT | 2300 |
| Location Type | Suburban |
| Standard Status | Active |
| Year Built Source | Assessor |
| Legal Subdivision | Ward 27 |
| Tax Lot | 026 |
Interior Features
| Interior Amenities | Bathroom - Tub Shower,Bathroom - Walk-In Shower,Built-Ins,Carpet,Ceiling Fan(s),Entry Level Bedroom,Floor Plan - Open,Pantry |
|---|---|
| Heating Fuel | Natural Gas |
| Basement | Fully Finished,Heated,Outside Entrance,Sump Pump,Walkout Stairs,Connecting Stairway,Interior Access |
| Flooring | Luxury Vinyl Plank,Partially Carpeted |
| Total Fireplaces | 1 |
| Fireplace Features | Electric |
| Hot Water | Electric |
| Basement (Y/N) | Yes |
| Heating Y/N | Yes |
| Fireplace Y/N | Yes |
| Above Grade Finished Area | 1500 |
| Central Air Y/N | Yes |
| Total Bedrooms | 4 |
| Below Grade Finished Area | 800 |
| Room Type | Primary Bedroom,Bedroom 2,Bedroom 3,Bedroom 4,Kitchen,Great Room,Laundry,Recreation Room,Storage Room,Bathroom 3,Primary Bathroom,Full Bath |
| Main Level Bedrooms | 2 |
| Below Grade Finished Area Unit Type | Square Feet |
| LivingAreaSource | Estimated |
| Laundry Type | Basement |
| Below Grade Unfin Area Units | Square Feet |
| Below Grade Finished Area Source | Estimated |
| Bedrooms Count All Lower Levels | 1 |
| Bedrooms Count All Upper Levels | 1 |
| Bedrooms Count Lower Level 1 | 1 |
| Bedrooms Count Upper Level 1 | 1 |
| Bathrooms Full Upper Level 1 | 1 |
| Bathrooms Full Lower Level 1 | 1 |
| Bathrooms Full All Upper Levels | 1 |
| Bathrooms Full All Lower Levels | 1 |
| Bathrooms Count Upper Level 1 | 1.00 |
| Bathrooms Count Lower Level 1 | 1.00 |
| Bathrooms Count All Upper Levels | 1 |
| Bathrooms Count All Lower Levels | 1 |
| Above Grade Finished Area Source | Estimated |
| Above Grade Finished Area Unit Type | Square Feet |
| Total Baths | 3 |
Exterior Features
| Pool | No Pool |
|---|---|
| Fencing | Chain Link |
| Parking Features | Paved Driveway |
| Lot Features | Front Yard,Rear Yard |
| Water Source | Public |
| Total Parking Spaces | 2 |
| Type of Parking | Driveway,On Street |
| Land Use Code | R |
| Foundation Details | Permanent |
| Spa | No |
| Water View Y/N | No |
| Lot Size Acres | 0.14 |
| Lot Size Source | Assessor |
| Waterfront Y/N | No |
| Road Responsibility | City/County |
| Land Assessed Value | 61200.00 |
| Navigable Water Y/N | No |
| Water Oriented Y/N | No |
Room Details
| Room | Dimensions | Level | Flooring | Details |
|---|---|---|---|---|
| Bathroom 3 | Lower 1 | Bathroom - Stall Shower | ||
| Bedroom 2 | Main | Flooring - Luxury Vinyl Plank | ||
| Bedroom 3 | Main | |||
| Bedroom 4 | Lower 1 | |||
| Full Bath | Main | |||
| Great Room | Main | |||
| Kitchen | Main | |||
| Laundry | Lower 1 | Flooring - Luxury Vinyl Plank | ||
| Primary Bathroom | Upper 1 | |||
| Primary Bedroom | Upper 1 | |||
| Recreation Room | Lower 1 | |||
| Storage Room | Main |
Amenities
- Foreclosure
- Views
- Short Sale
- New Construction
- Adult 55+
- Lease To Own
- No HOA Fees
- Furnished
- Primary On Main
- Air Conditioning
- Seller Finance
- Green
- Fixer Upper
- Horse
- Golf
- Fireplace
- Deck
- Garage
- Basement
- Pool
Property vs Single Family Average in 21214
Price
Taxes
Year Built
Visits
 © BRIGHT, All Rights Reserved
