
Address
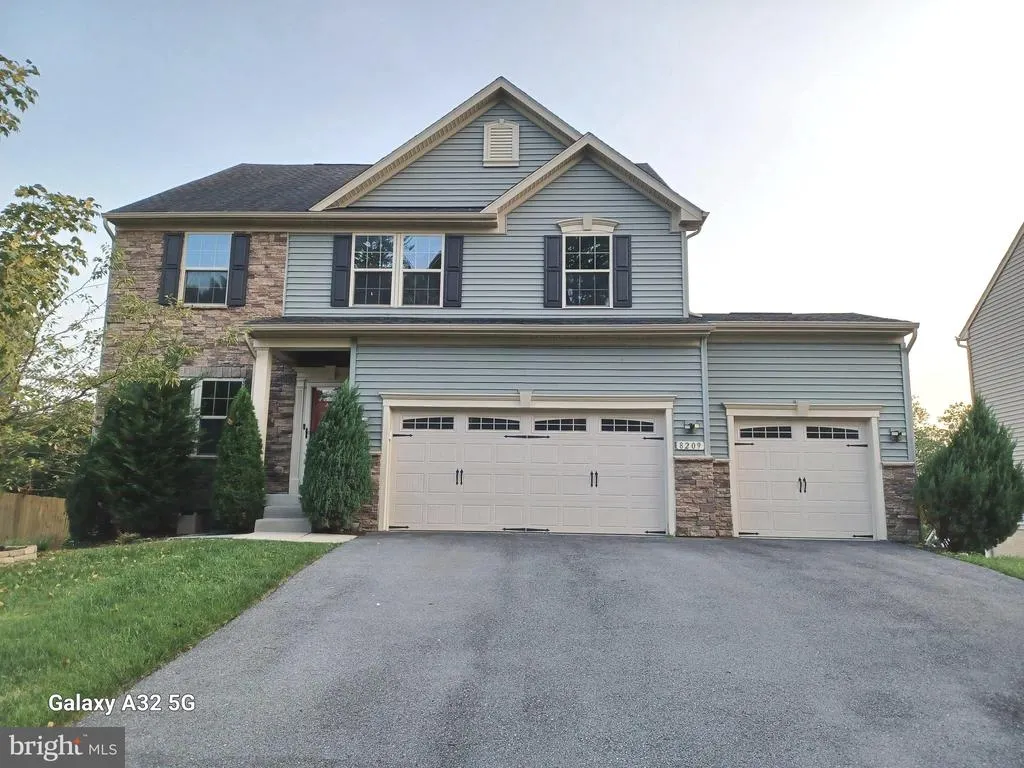
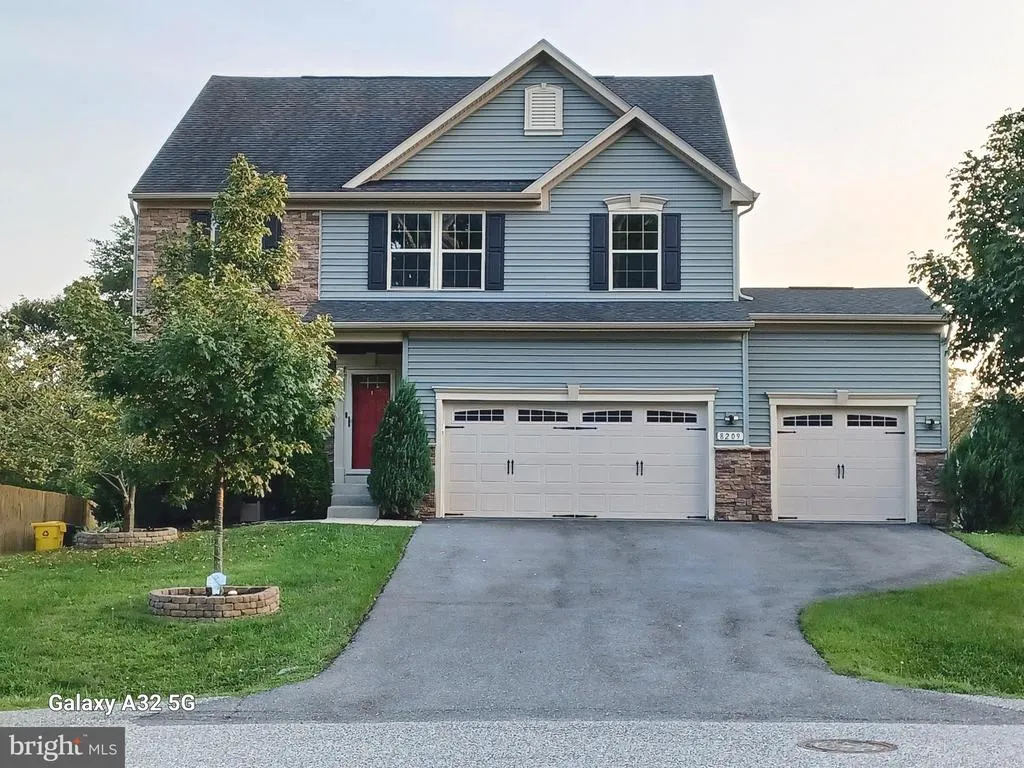
8209 Heraldry Dr, Severn, MD
Price
$ 950,000
Property Attributes
- MLS#MDAA2152206
- TypeSingle Family
- Listing Status ACTIVE
- CountyANNE ARUNDEL
- CitySevern
- NeighborhoodCrossland Farms
- Zip21144
- StyleColonial
- Year Built2017
- Taxes$ 7836
- Price$ 950,000
- Bedrooms5
- Full Bathrooms3
- Half Bathrooms1
- Sqr Footage4124
- Lot Size0.35 Acres
Data Source:
Bright MLS
Property Description
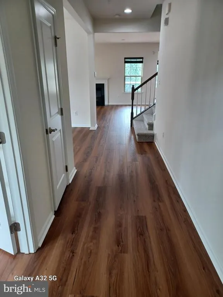
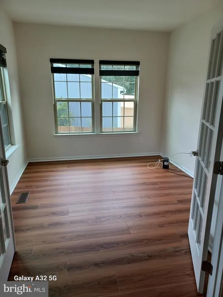
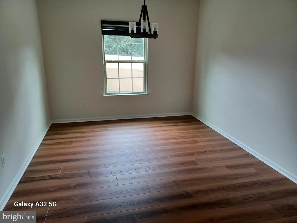
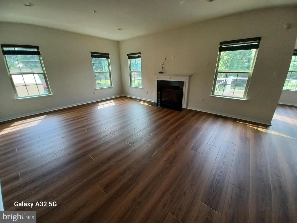
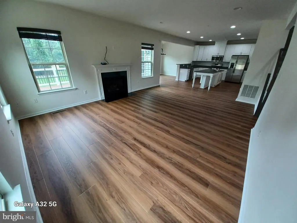
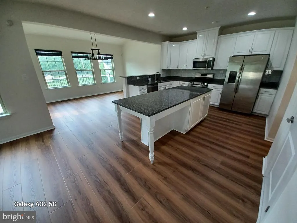
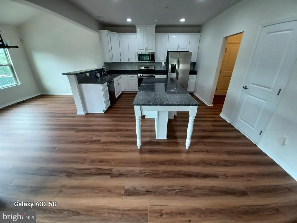
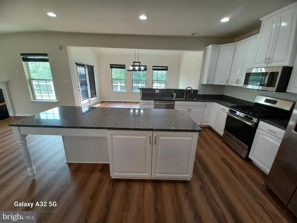
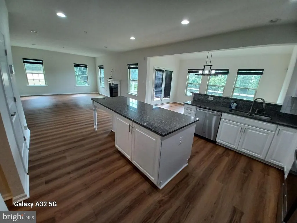
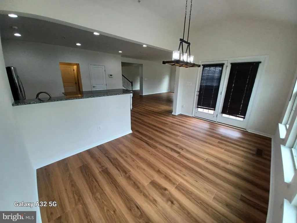
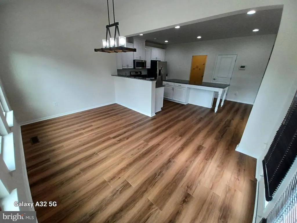
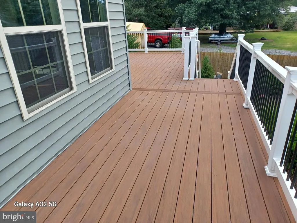
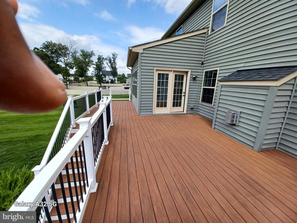
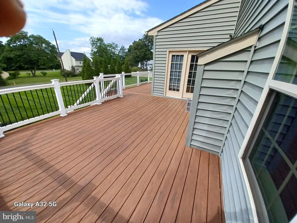
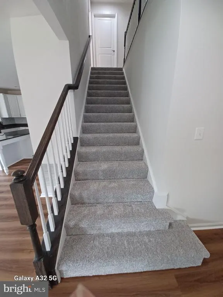
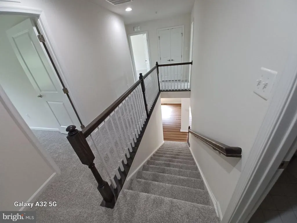
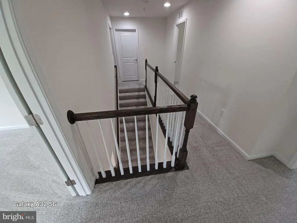
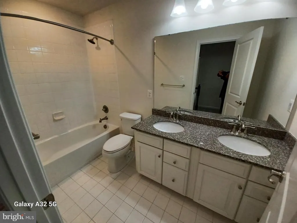
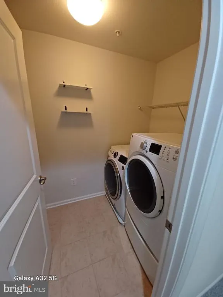
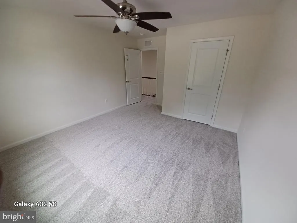
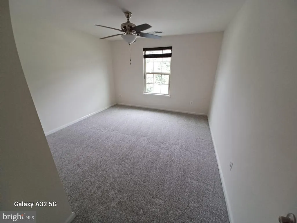
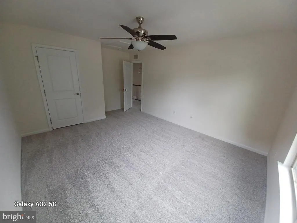
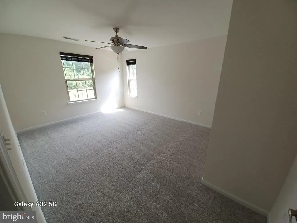
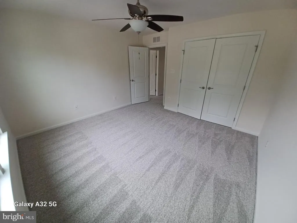
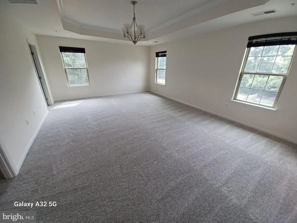
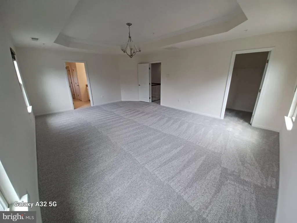
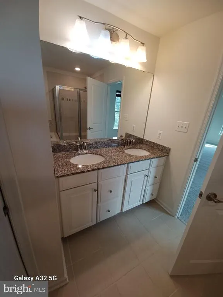
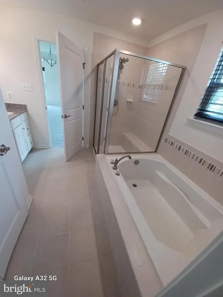
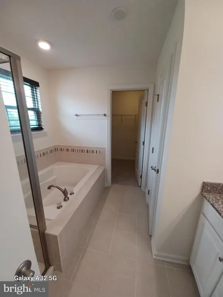
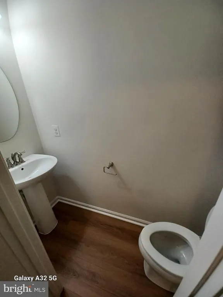
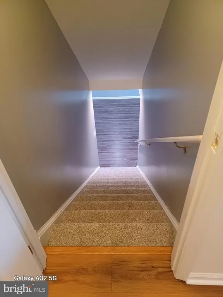
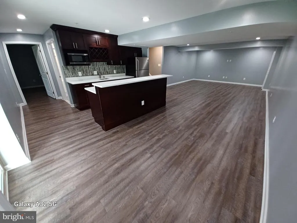
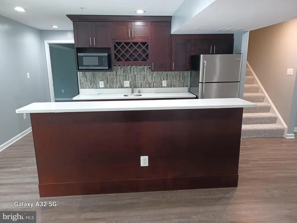
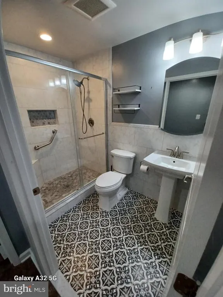
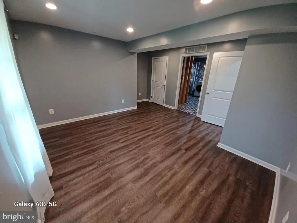
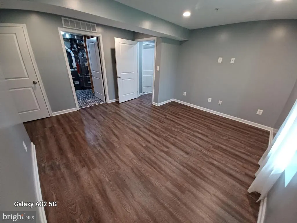
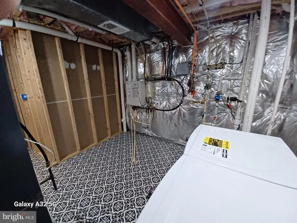
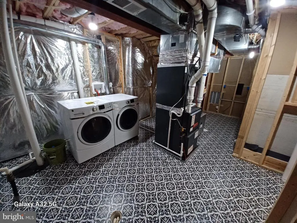
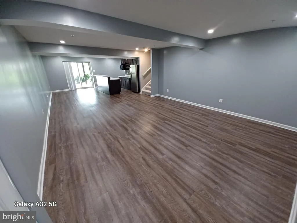
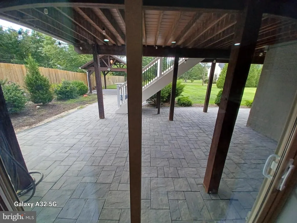
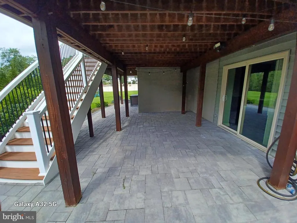
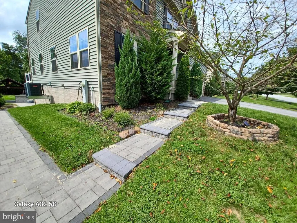
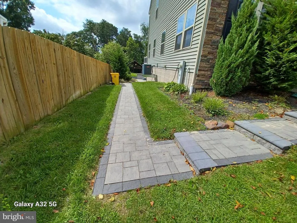
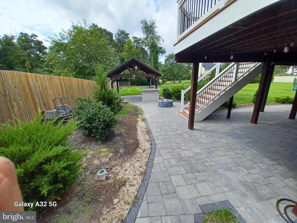
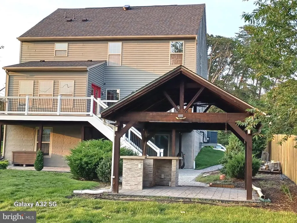
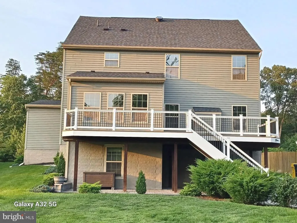
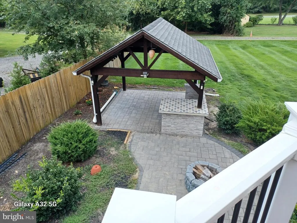
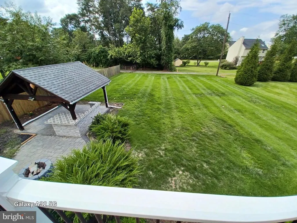
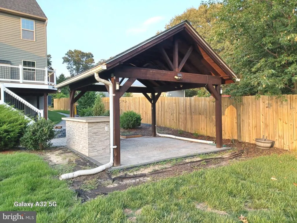
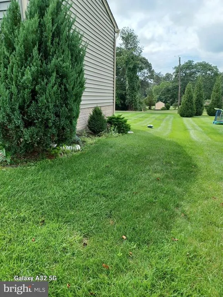
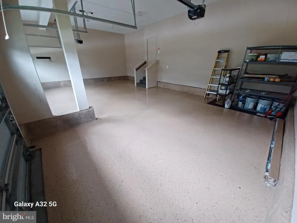
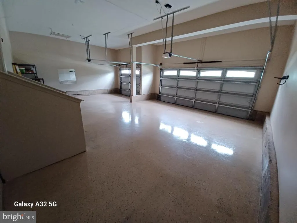
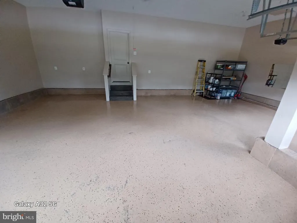
Beautiful Move-In Ready Home in a Desirable Location. Welcome to this beautiful, move-in-ready home, freshly painted and featuring new carpet and stylish plank flooring throughout. This spacious property offers comfort, functionality, and plenty of room for entertaining. The home features 5 large bedrooms, 3.5 bathrooms, a dedicated office, and an open-concept living area. The family room boasts a cozy gas fireplace and flows seamlessly into a bright sunroom, creating the perfect space for everyday living and gatherings. The fully finished basement offers an additional large family room and a full-size bar, making it ideal for entertaining, game nights, or relaxing with family and friends. The basement also provides a walkout to a large patio and an expansive, open backyard with plenty of space for outdoor activities. Includes, Two laundry rooms for added convenience, Tankless water heater, Three-car finished garage, Maintenance-free wraparound deck with steps leading to the backyard, Fresh paint, new carpet, and plank s flooring, Spacious layout with abundant living and entertaining space. Large backyard and outdoor entertaining areas. Located in a desirable and convenient neighborhood, this home offers easy access to major destinations throughout the region, including Baltimore, Washington, D.C., and Northern Virginia. Youll be just minutes from Arundel Mills, Fort Meade, NSA, BWI Airport, major commuter routes, and the MARC train station. This exceptional home combines space, comfort, convenience, and locationtruly move-in ready and waiting for you to make it your own!
| Price History | |
|---|---|
| 7/23/2026 | Listed $950,000 |
General Features
| Living Area | 4124 |
|---|---|
| Sewer | Public Sewer |
| Heating | Forced Air,Central |
| Cooling | Central A/C |
| Possession | Settlement |
| Roof | Shingle |
| Zoning | R |
| HOA Fee | 162.00 |
| Garage Spaces | 3.00 |
| Architectural Style | Colonial |
| Construction Materials | Advanced Framing |
| School District | ANNE ARUNDEL COUNTY PUBLIC SCHOOLS |
| Year Built | 2017 |
| Electric | 120/240V |
| Levels | 2 |
| Tax Year | 2026 |
| Ownership | Fee Simple |
| Cool Fuel | Electric |
| Accessibility | 36 + wide Halls |
| Assoc Fee Paid Per | Quarterly |
| County | ANNE ARUNDEL |
| New Construction | No |
| Property Type | Residential |
| HOA | Yes |
| Subdivision Name | CROSSLAND FARMS |
| Garage Y/N | Yes |
| Water Access Y/N | No |
| Other Structures | Above Grade,Below Grade |
| Full Baths | 3 |
| Status | ACTIVE |
| Directions | SEE GPS |
| City | SEVERN |
| Senior Community Y/N | No |
| Lot Size Units | Square Feet |
| Lot Size Square Feet | 15222.00 |
| Tax Assessed Value | 534700.0 |
| Tax Annual Amount | 7836.0 |
| Structure Type | Detached |
| Condo/Coop Association fee Y/N | No |
| Bathrooms Count Main Level | 1.00 |
| Price Per Sq Ft Total AG | 336.64 |
| Historic Y/N | No |
| Lease Considered Y/N | No |
| Vacation Rental Y/N | No |
| Total SQFT | 4124 |
| Standard Status | Active |
| Year Built Source | Estimated |
| Legal Subdivision | CROSSLAND FARM |
| Association Recreation Fee | No |
Interior Features
| Heating Fuel | Natural Gas |
|---|---|
| Basement | Fully Finished,Walkout Level |
| Total Fireplaces | 1 |
| Fireplace Features | Gas/Propane |
| Hot Water | Natural Gas |
| Basement (Y/N) | Yes |
| Heating Y/N | Yes |
| Fireplace Y/N | Yes |
| Above Grade Finished Area | 2822 |
| Half Baths | 1 |
| Central Air Y/N | Yes |
| Total Bedrooms | 5 |
| Below Grade Finished Area | 1302 |
| Below Grade Finished Area Unit Type | Square Feet |
| LivingAreaSource | Estimated |
| Laundry Type | Basement,Upper Floor |
| Below Grade Unfin Area Units | Square Feet |
| Below Grade Finished Area Source | Estimated |
| Bedrooms Count All Lower Levels | 1 |
| Bedrooms Count All Upper Levels | 4 |
| Bedrooms Count Lower Level 1 | 1 |
| Bedrooms Count Upper Level 1 | 4 |
| Bathrooms Half Main Level | 1 |
| Bathrooms Full Upper Level 1 | 2 |
| Bathrooms Full Lower Level 1 | 1 |
| Bathrooms Full All Upper Levels | 2 |
| Bathrooms Full All Lower Levels | 1 |
| Bathrooms Count Upper Level 1 | 2.00 |
| Bathrooms Count Lower Level 1 | 1.00 |
| Bathrooms Count All Upper Levels | 2 |
| Bathrooms Count All Lower Levels | 1 |
| Above Grade Finished Area Source | Estimated |
| Above Grade Finished Area Unit Type | Square Feet |
| Total Baths | 4 |
Exterior Features
| Pool | No Pool |
|---|---|
| Water Source | Public |
| Total Parking Spaces | 3 |
| Garage Features | Garage Door Opener,Garage - Front Entry,Oversized |
| Type of Parking | Attached Garage,Driveway,On Street |
| Foundation Details | Concrete Perimeter,Slab |
| Spa | No |
| Water View Y/N | No |
| Lot Size Acres | 0.35 |
| Lot Size Source | Estimated |
| Waterfront Y/N | No |
| Navigable Water Y/N | No |
| Water Oriented Y/N | No |
| # of Attached Garage Spaces | 3 |
Amenities
- Foreclosure
- Views
- Short Sale
- New Construction
- Adult 55+
- Lease To Own
- No HOA Fees
- Furnished
- Primary On Main
- Air Conditioning
- Seller Finance
- Green
- Fixer Upper
- Horse
- Golf
- Fireplace
- Deck
- Garage
- Basement
- Pool
Property vs Single Family Average in 21144
Price
Taxes
Year Built
Visits
 © BRIGHT, All Rights Reserved
