
Primary on Main
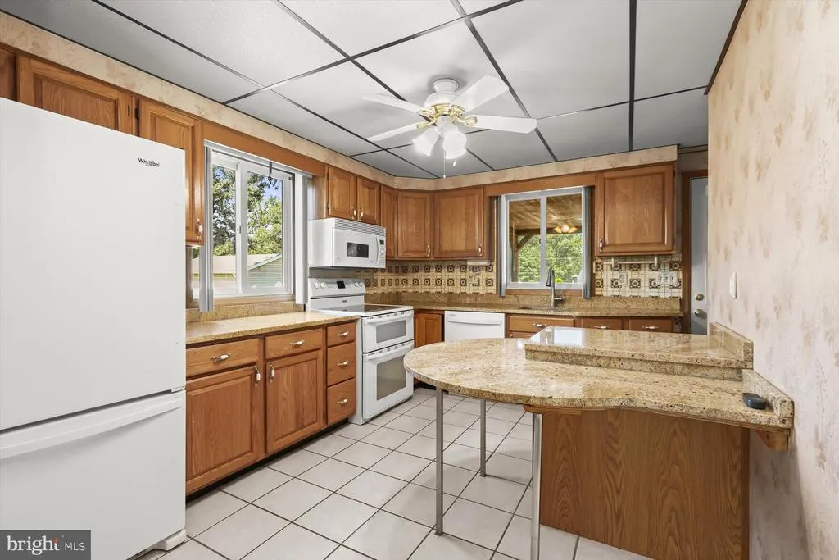
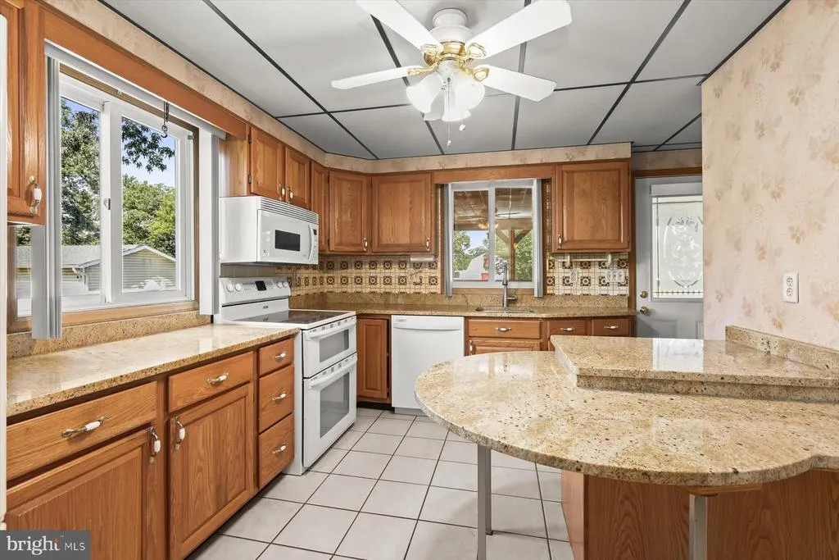
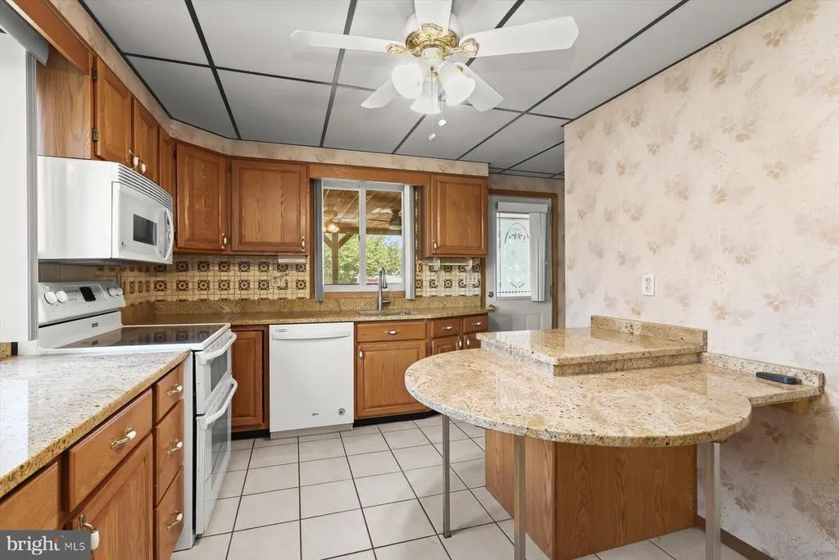
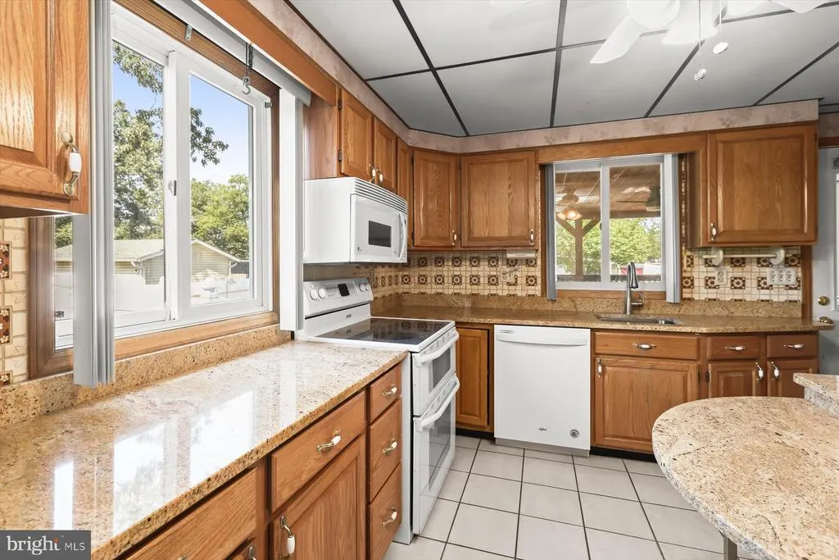
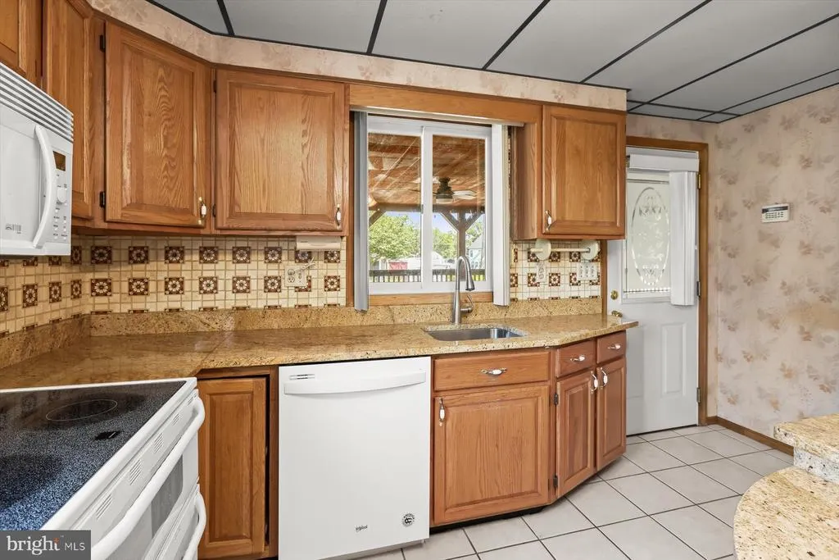
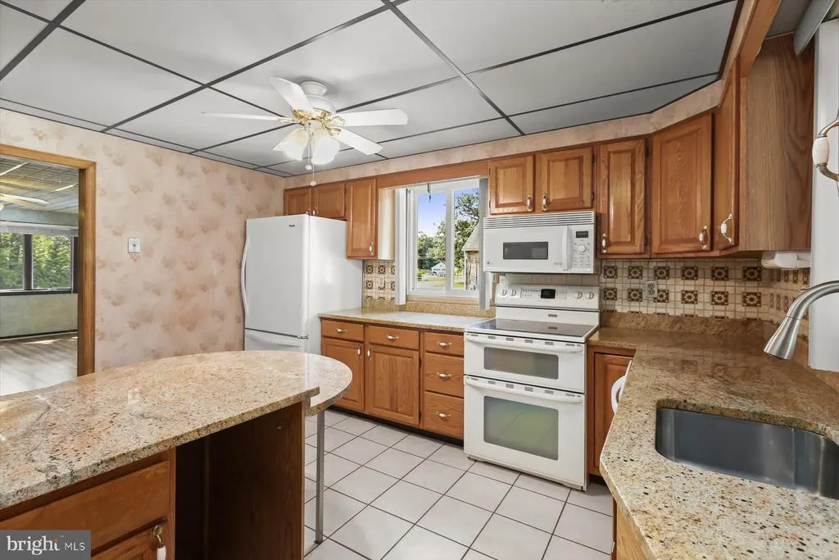
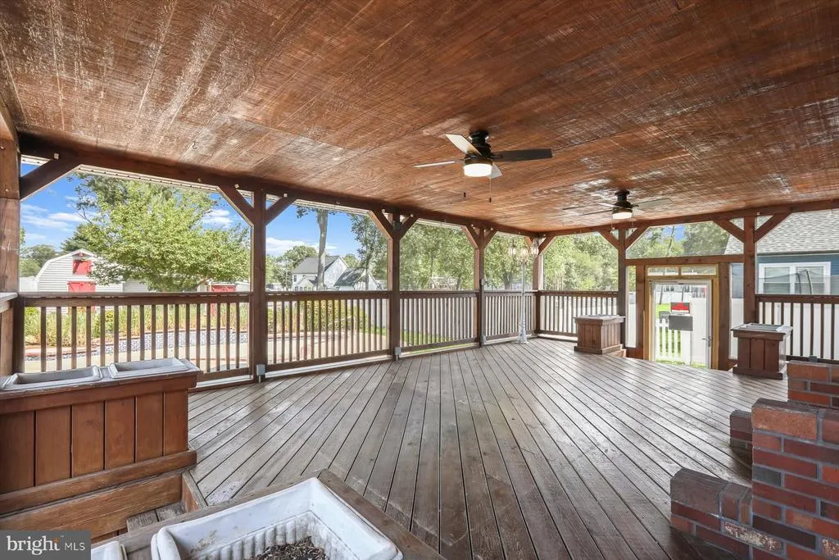
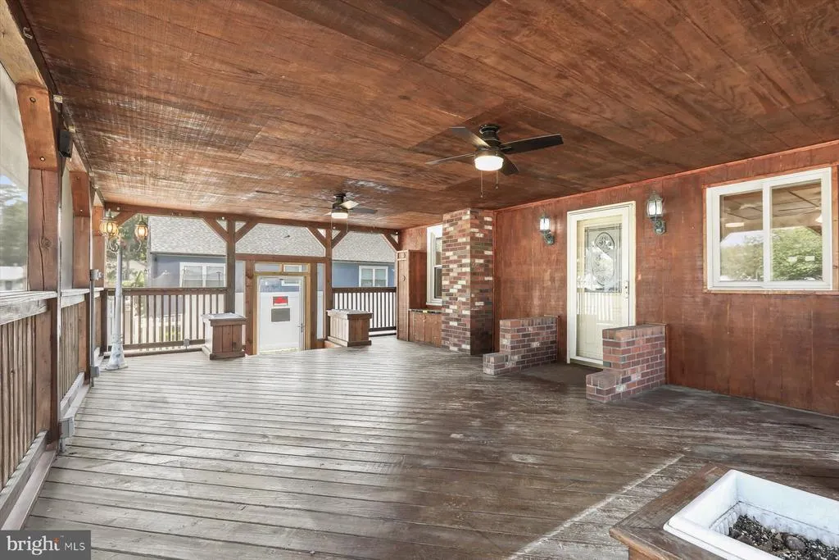
Address
962 Point Pleasant Road, Glen Burnie, MD
Price
$ 450,000
Property Attributes
- MLS#MDAA2149410
- TypeSingle Family
- Listing Status ACTIVE
- CountyANNE ARUNDEL
- CityGlen Burnie
- NeighborhoodShoreland
- Zip21060
- StyleCape Cod
- Year Built1950
- Taxes$ 5439
- Price$ 450,000
- Bedrooms3
- Full Bathrooms4
- Half Bathrooms0
- Sqr Footage1846
- Lot Size0.85 Acres
Data Source:
Bright MLS
Property Description
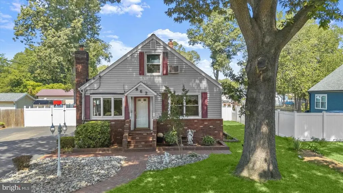
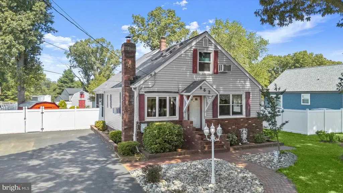
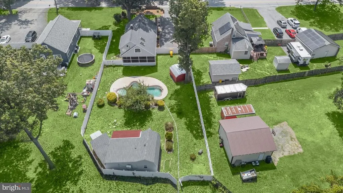
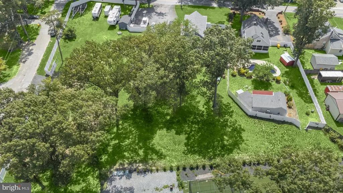
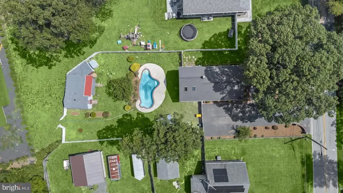
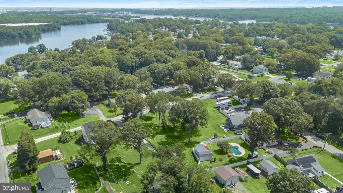
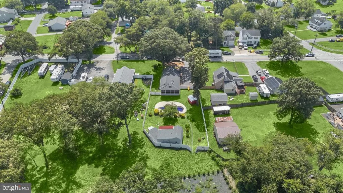
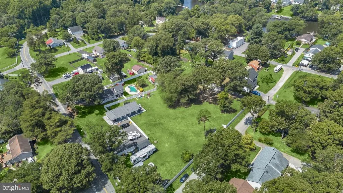
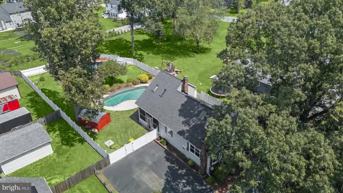
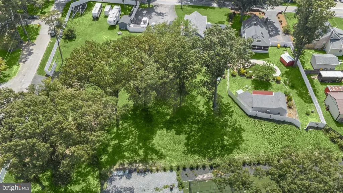
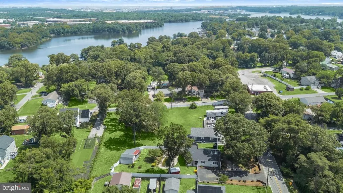
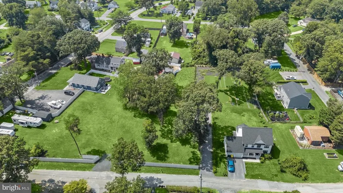
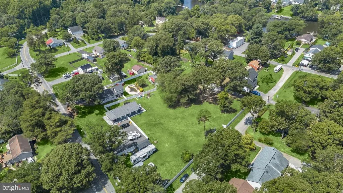
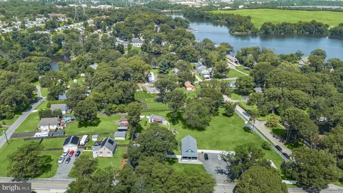
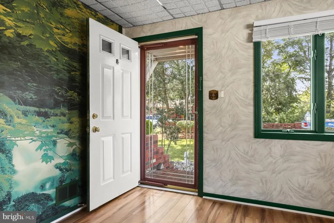
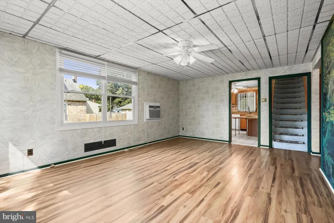
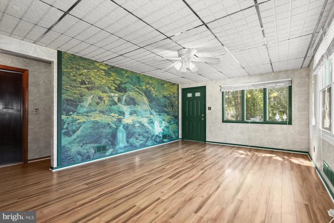
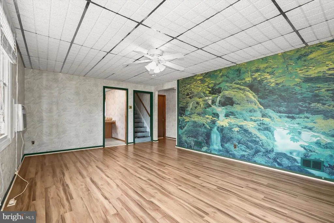
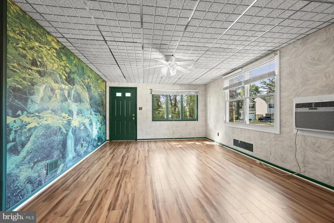
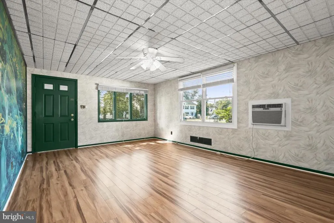
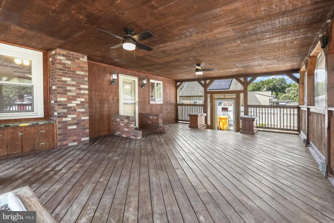
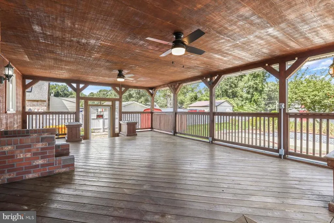
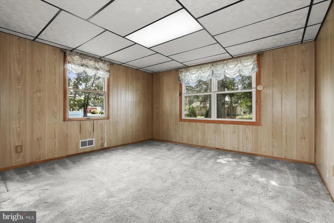
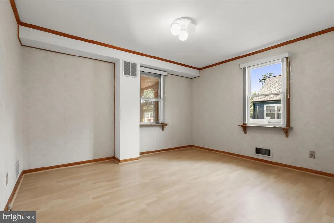
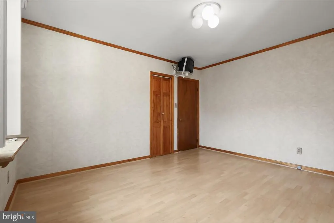
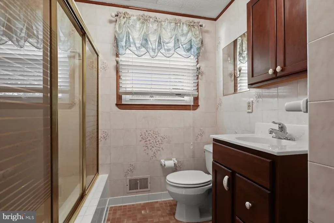
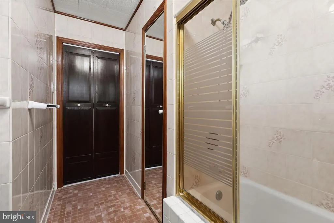
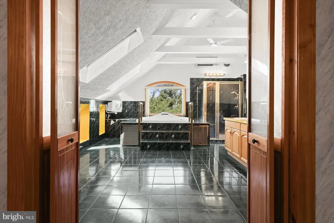
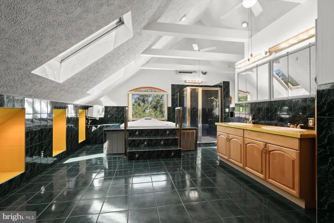
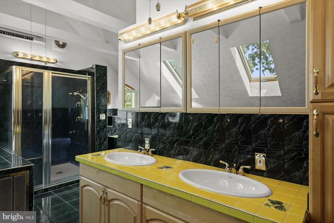
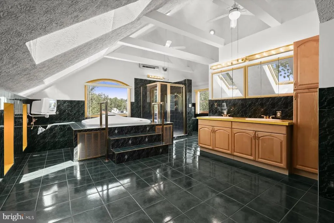
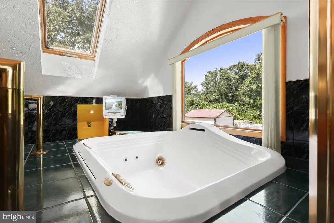
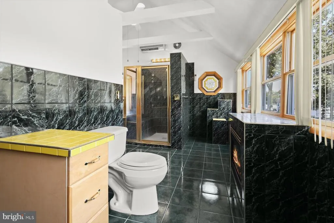
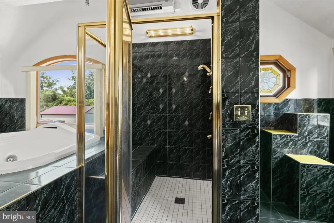
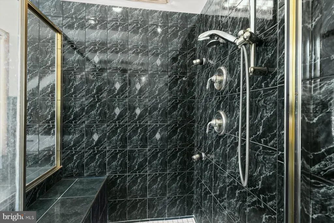
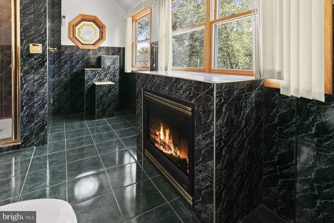
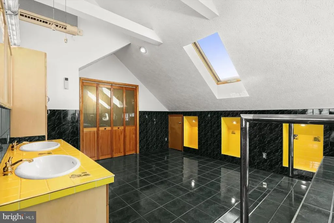
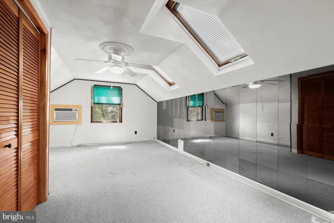
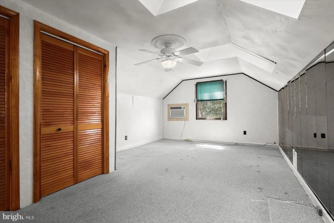
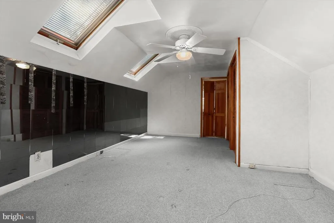
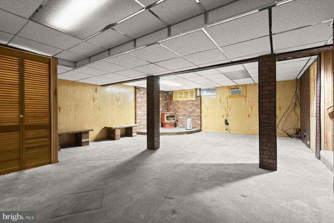
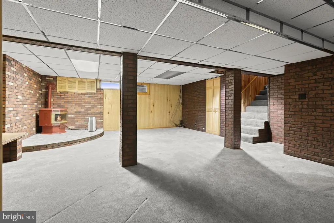
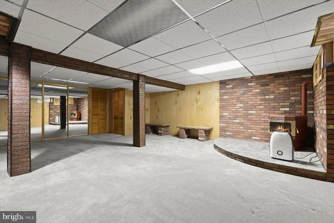
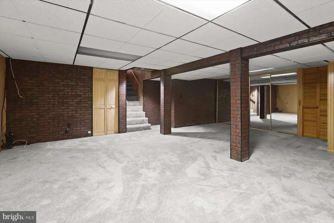
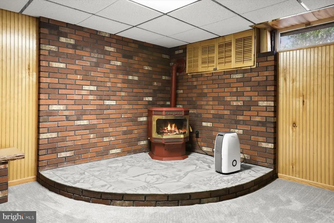
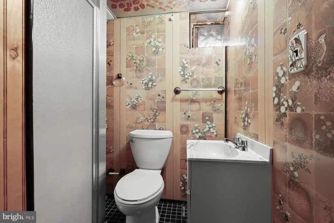
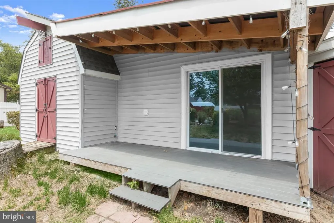
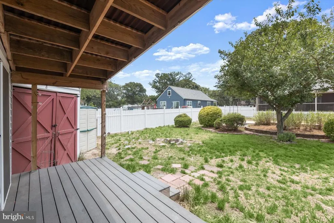
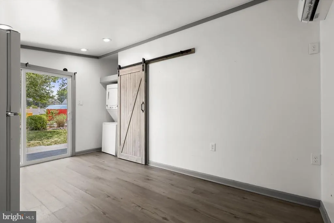
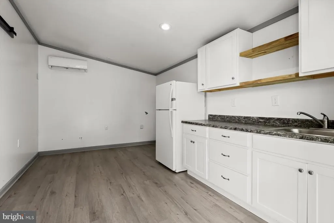
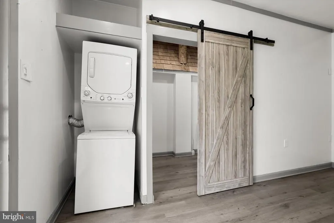
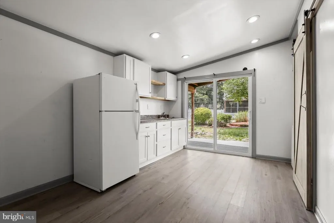
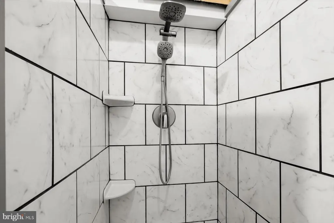
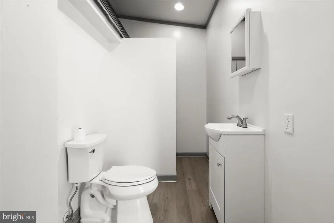
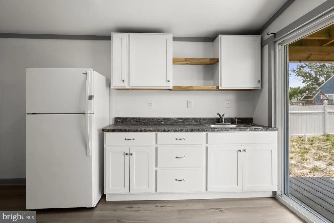
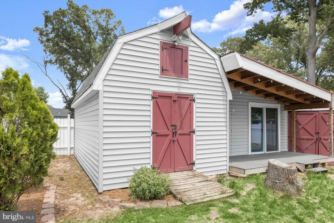
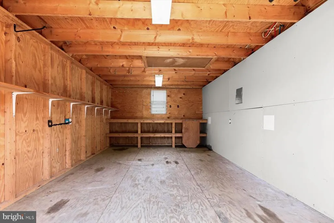
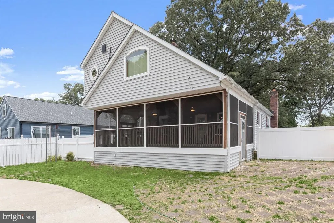
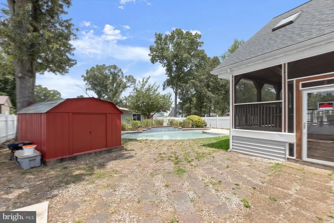
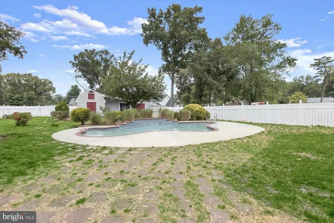
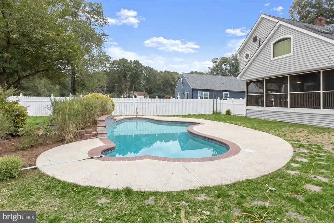
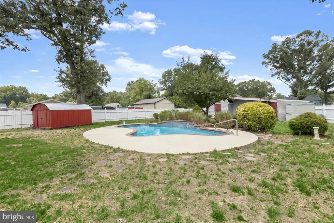
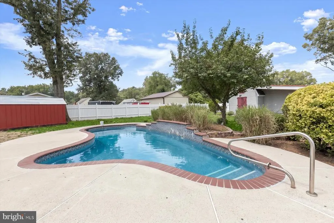
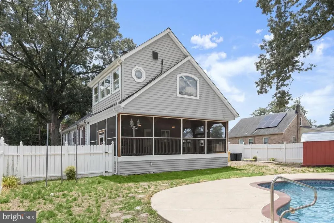
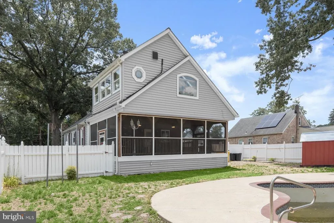
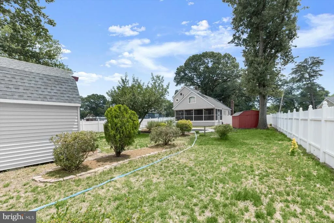
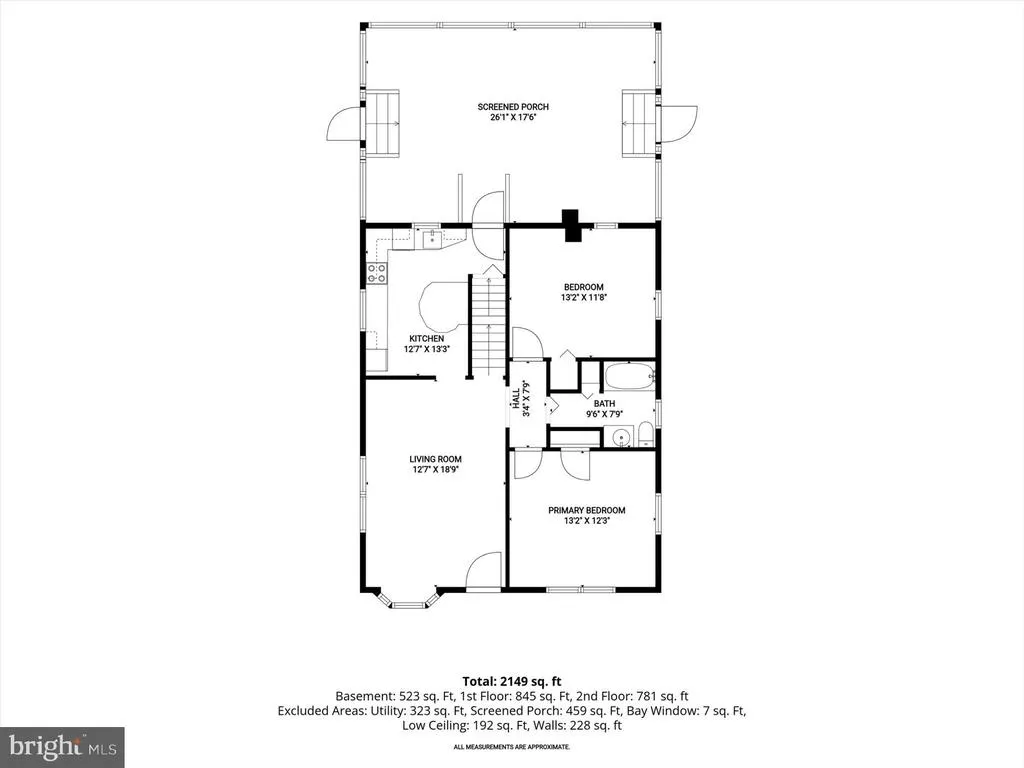
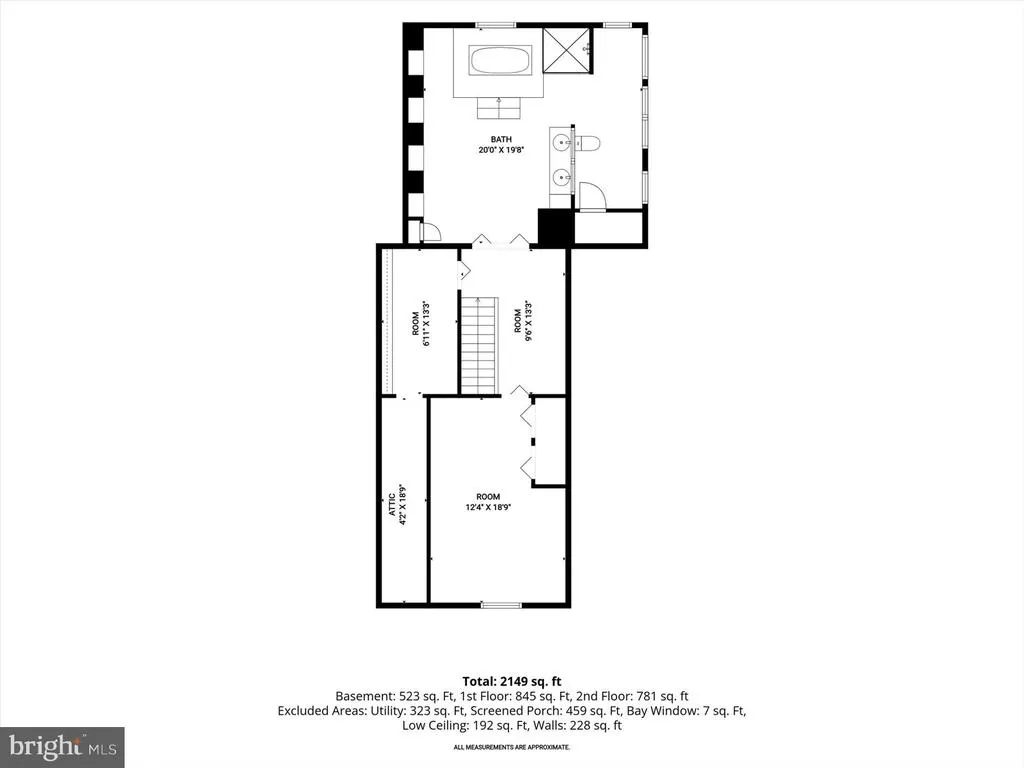
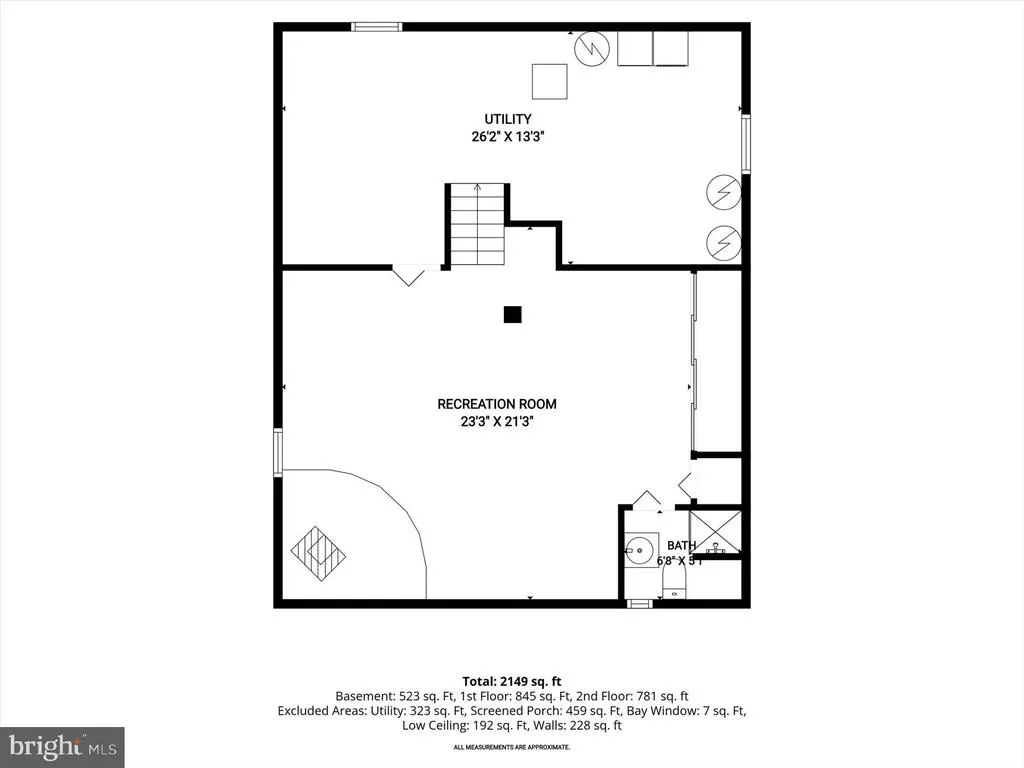
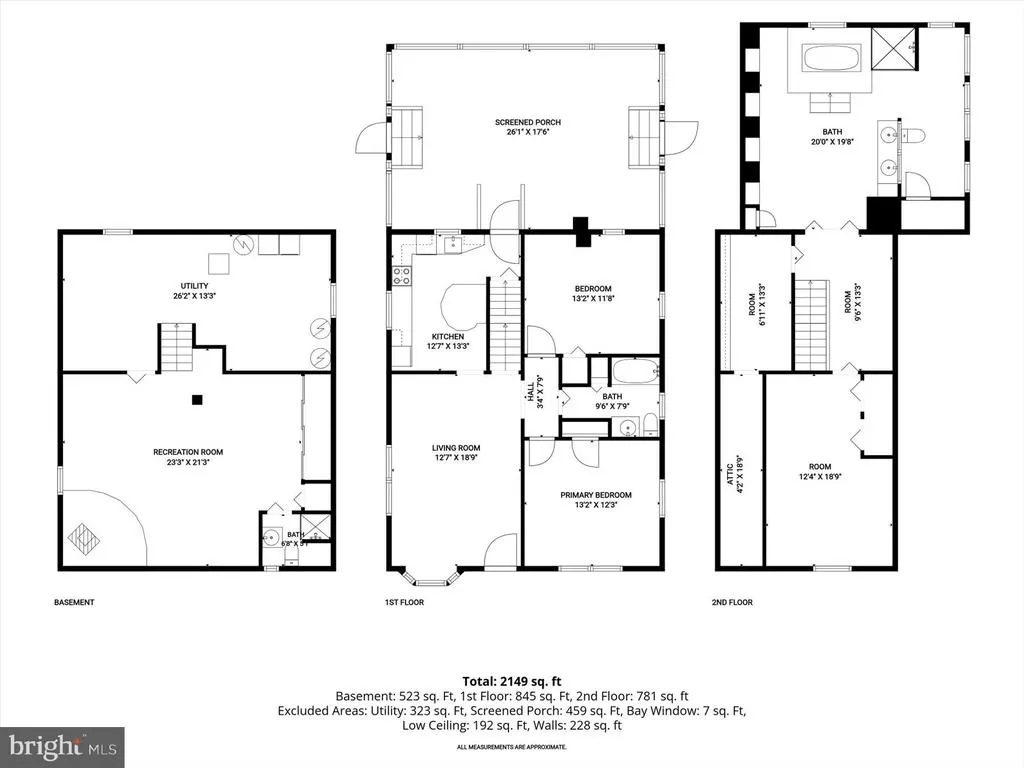
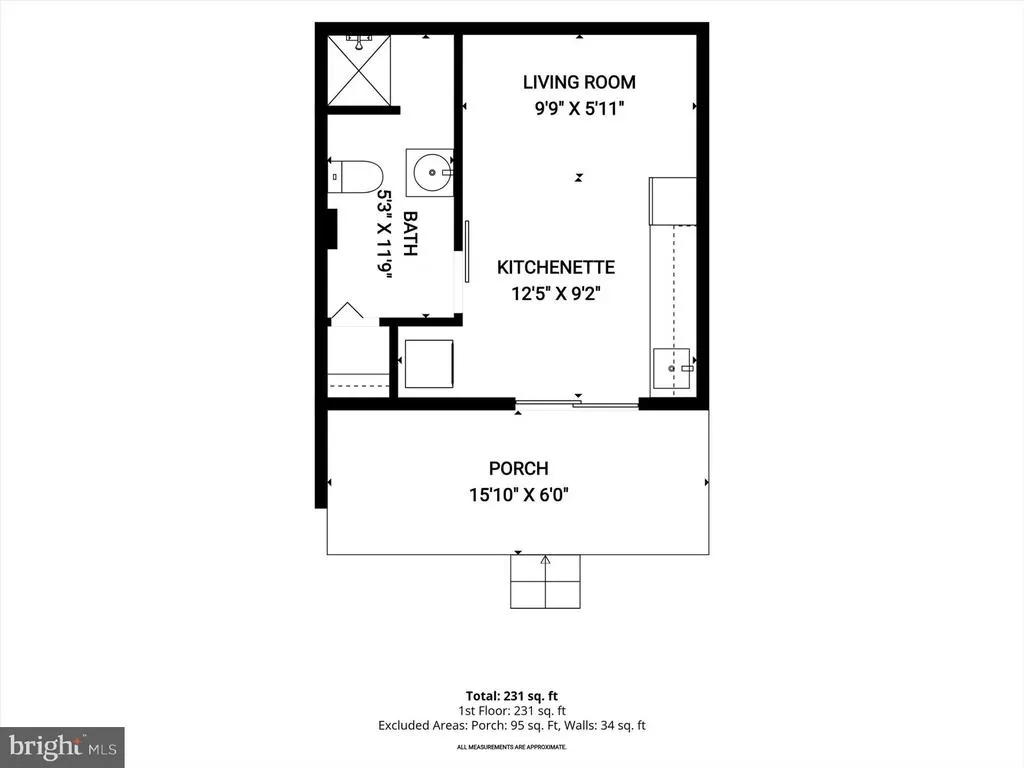
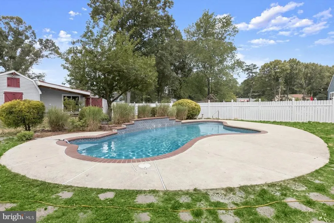
Welcome to 962 Point Pleasant Road, located in the desirable Shoreland neighborhood of Glen Burnie and offering a rare combination of charm, space, and outdoor living just moments from the water. This colorful and character-filled home features 3 bedrooms and a total of 4 full bathrooms, with a layout designed to accommodate a variety of living arrangements. Inside, youll find inviting and distinctive living spaces throughout, along with a finished lower level that includes a full bathroom, providing valuable additional space for recreation, guests, or flexible use. The upper level showcases a spacious and unique primary bath featuring a fireplace and intricate hand-designed tile work, creating a true retreat with artistic detail and warmth. Step outside to your private backyard oasis featuring an in-ground pool (recently serviced), fresh landscaping, multiple storage sheds, and ample space for outdoor enjoyment and entertaining. A 1-bedroom, 1-bathroom detached pool house further enhances the propertys versatility, complete with a kitchenette, laundry area, and full bathroomideal for guests, hobbies, workspace needs, or recreational use. The lot extends well beyond the fenced area, offering additional usable land potential; buyer to verify lot lines and boundaries. Enjoy the added benefit of being in close proximity to the water, enhancing the lifestyle appeal of this Shoreland location. Recent improvements include a new roof and siding installed in Spring 2025 and a water heater installed in 2026. Cooling is provided by a combination of split-unit and window A/C systems. Blending character, space, and unique amenities, this home presents a rare opportunity in a convenient location near shopping, dining, parks, and commuter routes.
| Price History | |
|---|---|
| 6/20/2026 | Listed $475,000 |
| 7/25/2026 | 6$450,000 |
General Features
| Living Area | 1846 |
|---|---|
| Sewer | Public Sewer |
| Heating | Other |
| Cooling | Ceiling Fan(s),Other |
| Possession | Settlement |
| Zoning | R5 |
| Architectural Style | Cape Cod |
| Construction Materials | Brick |
| School District | ANNE ARUNDEL COUNTY PUBLIC SCHOOLS |
| Year Built | 1950 |
| Levels | 3 |
| Tax Year | 2025 |
| Ownership | Fee Simple |
| Cool Fuel | Electric |
| Accessibility | None |
| County | ANNE ARUNDEL |
| New Construction | No |
| Property Type | Residential |
| HOA | No |
| Subdivision Name | SHORELAND |
| Garage Y/N | No |
| Water Access Y/N | No |
| Other Structures | Above Grade,Below Grade |
| Full Baths | 4 |
| Status | ACTIVE |
| Directions | See GPS |
| City | GLEN BURNIE |
| Senior Community Y/N | No |
| Lot Size Units | Square Feet |
| Lot Size Square Feet | 36908.00 |
| Tax Assessed Value | 429400.0 |
| Tax Annual Amount | 5439.0 |
| Structure Type | Detached |
| Condo/Coop Association fee Y/N | No |
| Bathrooms Full Main Level | 2 |
| Bathrooms Count Main Level | 2.00 |
| Price Per Sq Ft Total AG | 340.14 |
| Vacation Rental Y/N | No |
| Virtual Tour | https://my.matterport.com/show/?m=91X5dw3oP1W |
| Total SQFT | 2169 |
| Standard Status | Active |
| Year Built Source | Assessor |
| Legal Subdivision | SHORELAND |
| Tax Lot | 163R |
Interior Features
| Heating Fuel | Other |
|---|---|
| Basement | Interior Access |
| Hot Water | Other |
| Basement (Y/N) | Yes |
| Heating Y/N | Yes |
| Fireplace Y/N | No |
| Above Grade Finished Area | 1323 |
| Central Air Y/N | No |
| Total Bedrooms | 3 |
| Below Grade Finished Area | 523 |
| Main Level Bedrooms | 2 |
| Below Grade Finished Area Unit Type | Square Feet |
| LivingAreaSource | Estimated |
| Below Grade Unfin Area Units | Square Feet |
| Below Grade Unfin SQFT | 323 |
| Below Grade Unfin SQFT Source | Estimated |
| Below Grade Finished Area Source | Estimated |
| Bedrooms Count All Upper Levels | 1 |
| Bedrooms Count Upper Level 1 | 1 |
| Bathrooms Full Upper Level 1 | 1 |
| Bathrooms Full Lower Level 1 | 1 |
| Bathrooms Full All Upper Levels | 1 |
| Bathrooms Full All Lower Levels | 1 |
| Bathrooms Count Upper Level 1 | 1.00 |
| Bathrooms Count Lower Level 1 | 1.00 |
| Bathrooms Count All Upper Levels | 1 |
| Bathrooms Count All Lower Levels | 1 |
| Above Grade Finished Area Source | Assessor |
| Above Grade Finished Area Unit Type | Square Feet |
| Total Baths | 4 |
Exterior Features
| Pool | Yes - Personal |
|---|---|
| Water Source | Public |
| Type of Parking | Driveway,Off Street |
| Land Use Code | R |
| Foundation Details | Other |
| Water View Y/N | No |
| Lot Size Acres | 0.85 |
| Lot Size Source | Assessor |
| Waterfront Y/N | No |
| Land Assessed Value | 274200.00 |
| Navigable Water Y/N | No |
| Water Oriented Y/N | No |
Amenities
- Foreclosure
- Views
- Short Sale
- New Construction
- Adult 55+
- Lease To Own
- No HOA Fees
- Furnished
- Primary On Main
- Air Conditioning
- Seller Finance
- Green
- Fixer Upper
- Horse
- Golf
- Fireplace
- Deck
- Garage
- Basement
- Pool
Property vs Single Family Average in 21060
Price
Taxes
Year Built
 © BRIGHT, All Rights Reserved
