
Views

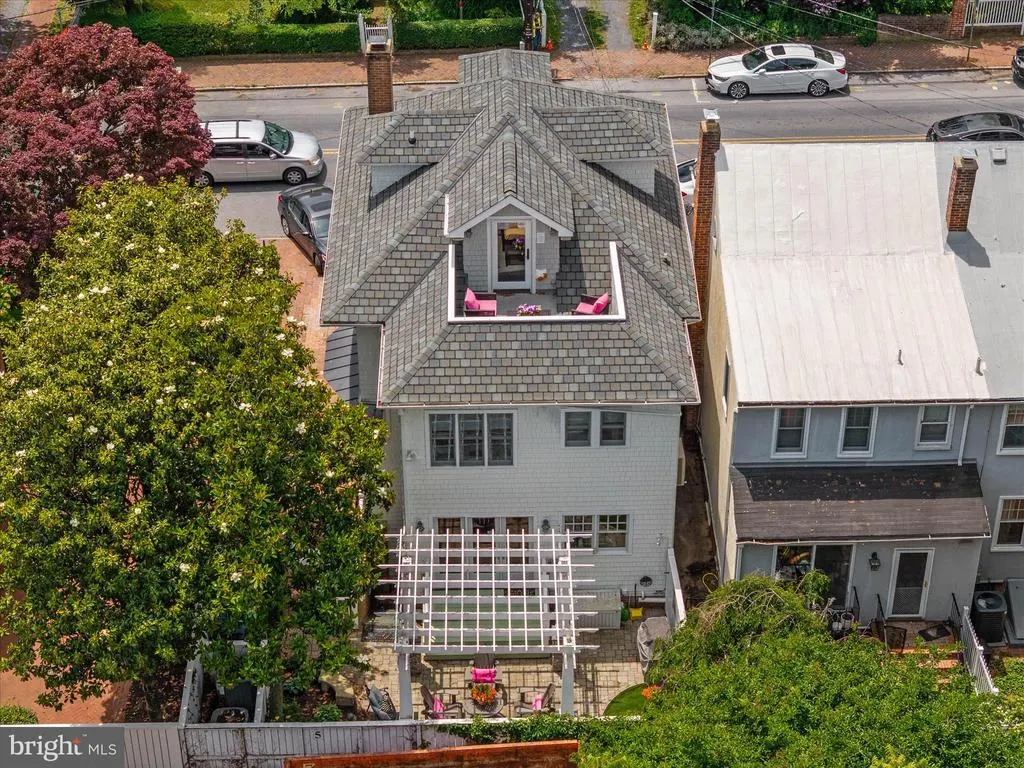
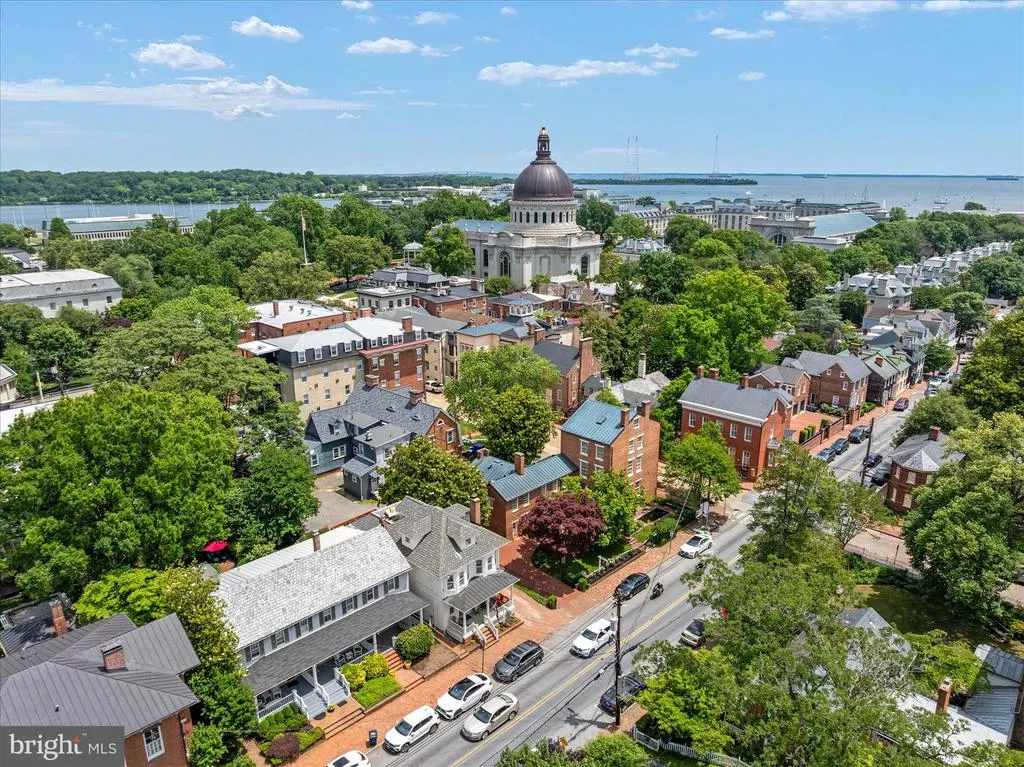
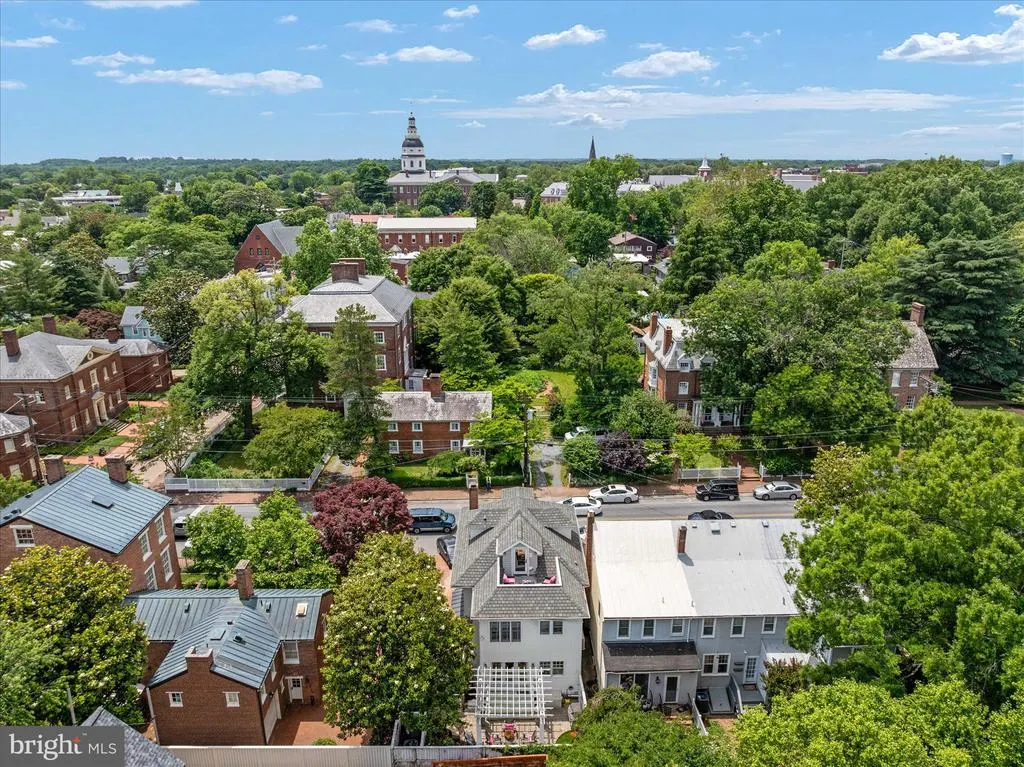
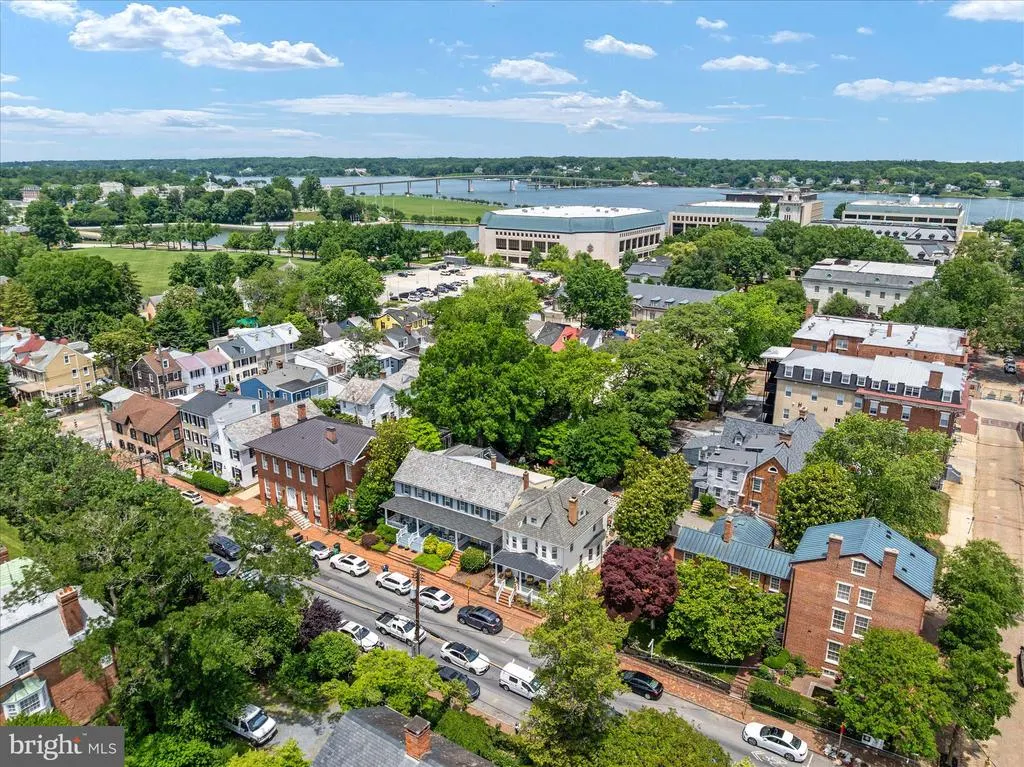
Address
238 King George Street, Annapolis, MD
Price
$ 2,950,000
Property Attributes
- MLS#MDAA2147930
- TypeSingle Family
- Listing Status ACTIVE
- CountyANNE ARUNDEL
- CityAnnapolis
- NeighborhoodHistoric District
- Zip21401
- StyleTraditional
- Year Built1920
- Taxes$ 18162
- Price$ 2,950,000
- Bedrooms4
- Full Bathrooms3
- Half Bathrooms2
- Sqr Footage3750
- Lot Size0.06 Acres
Data Source:
Bright MLS
Property Description
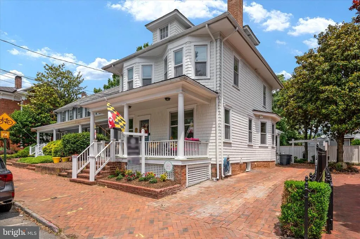
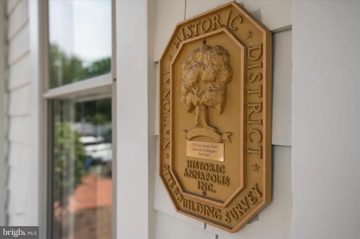
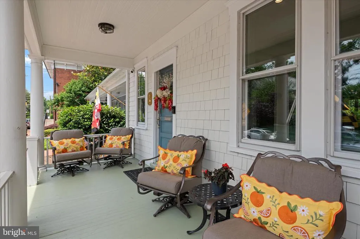
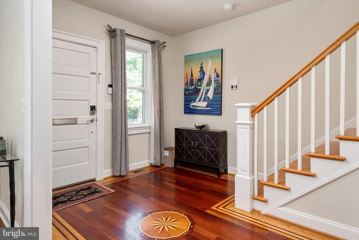
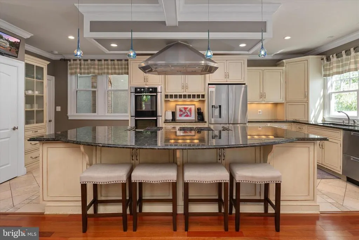
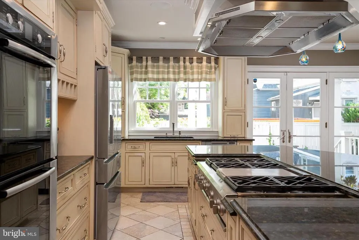
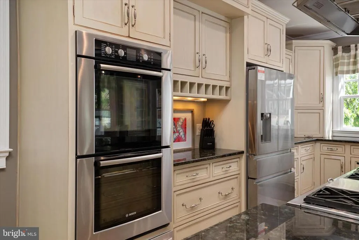
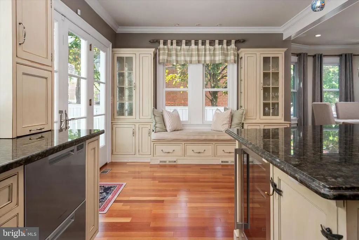
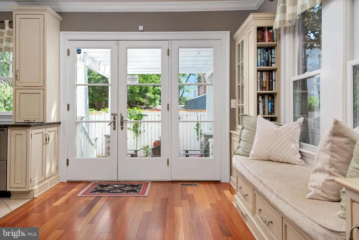
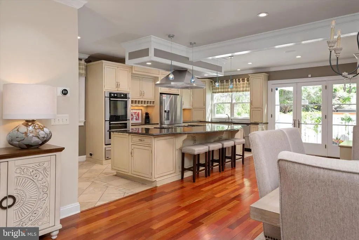
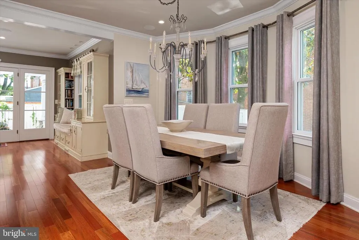
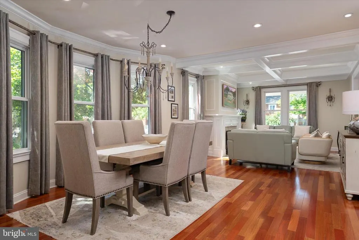
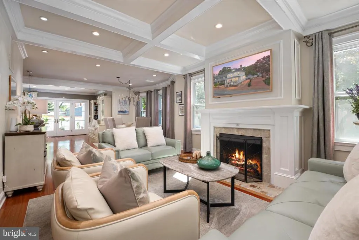
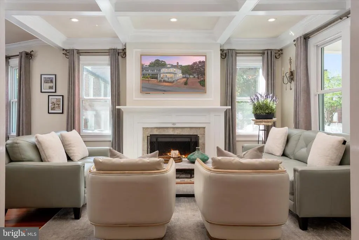
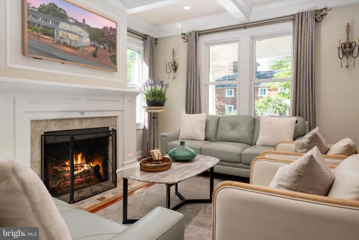
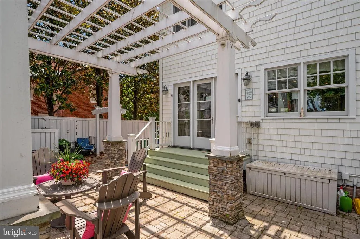
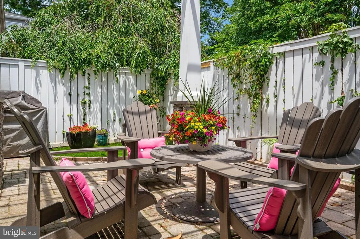
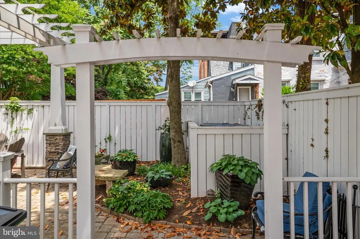
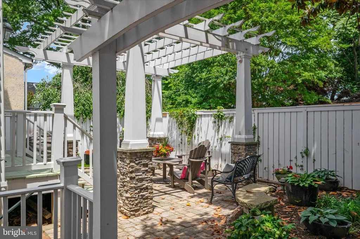
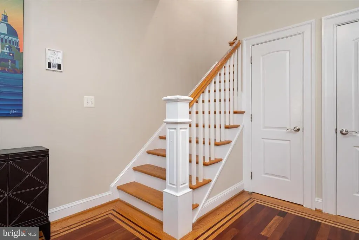
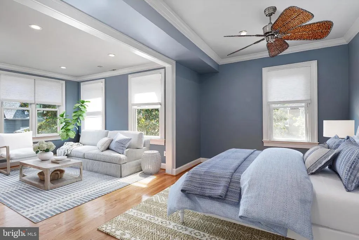
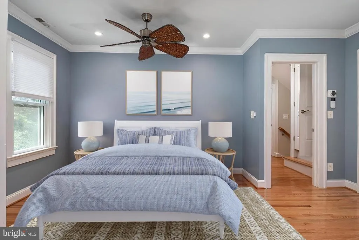
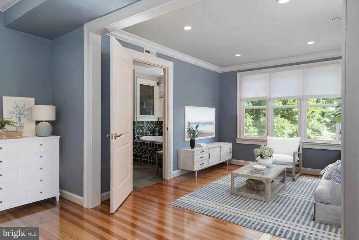
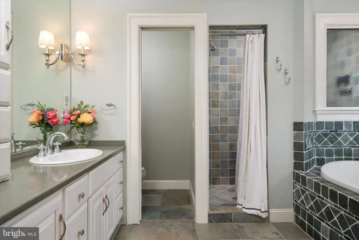
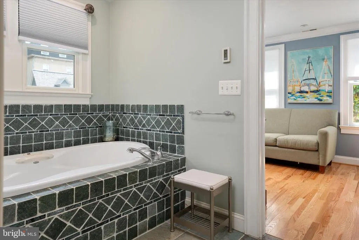
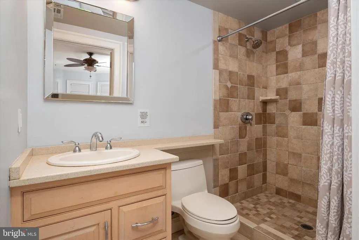
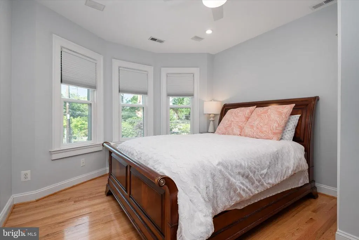
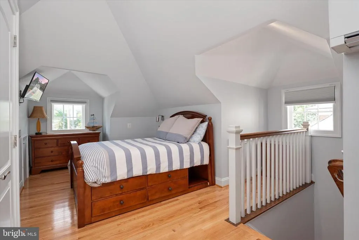
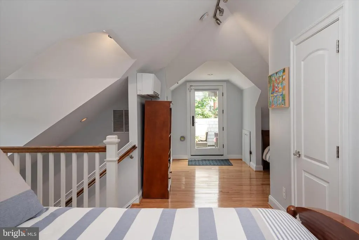
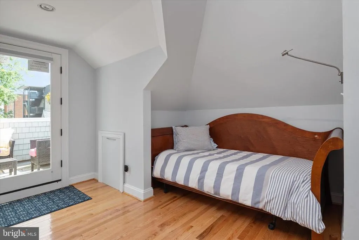
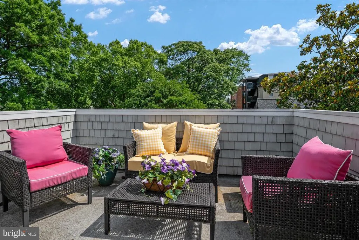
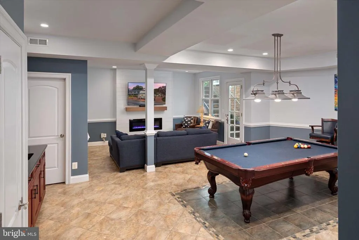
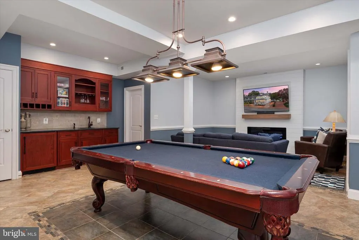
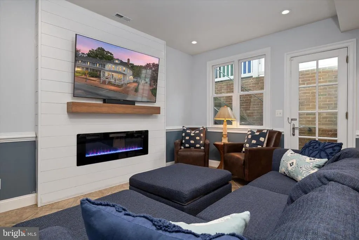
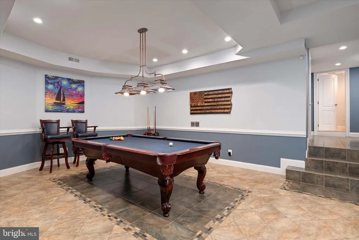
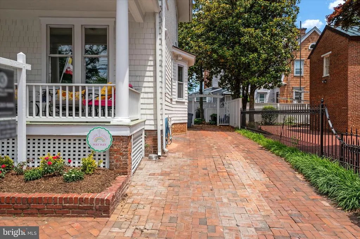
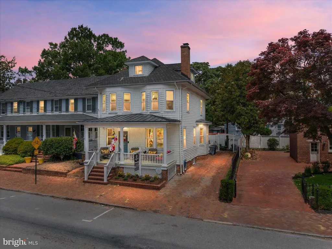
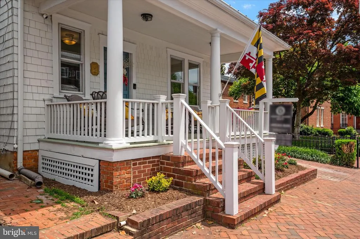
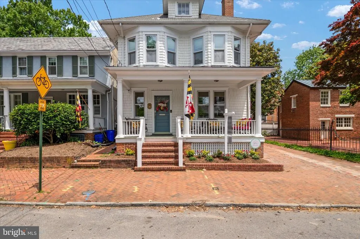
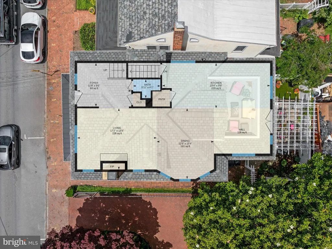
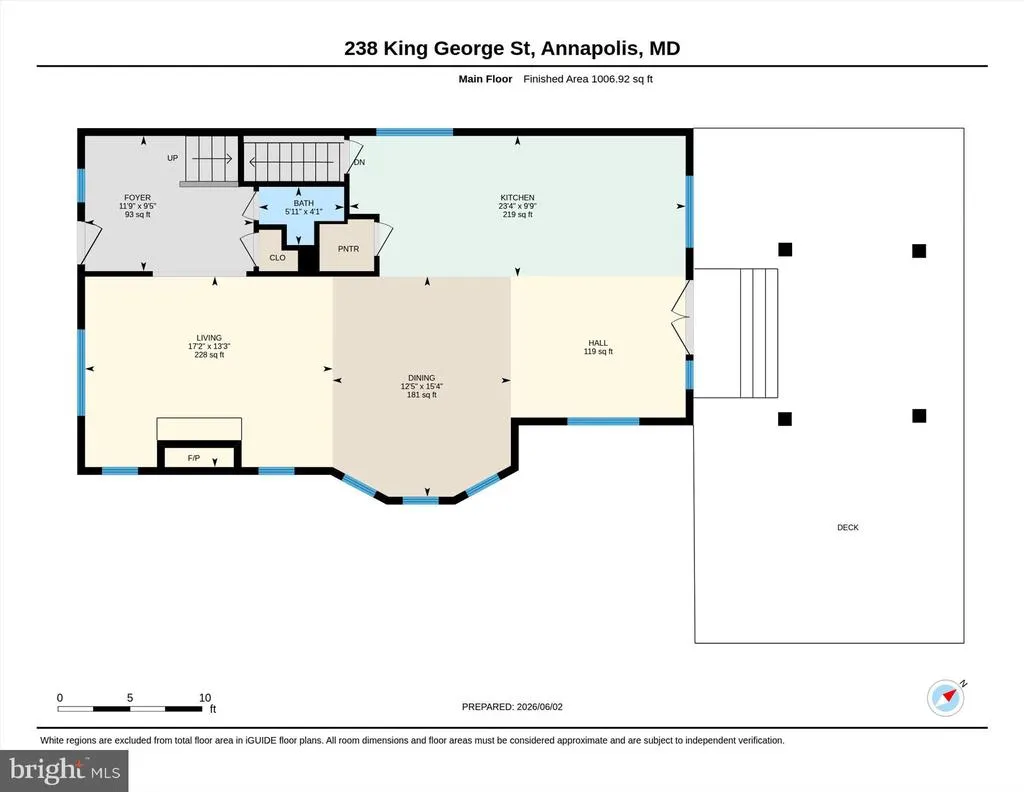
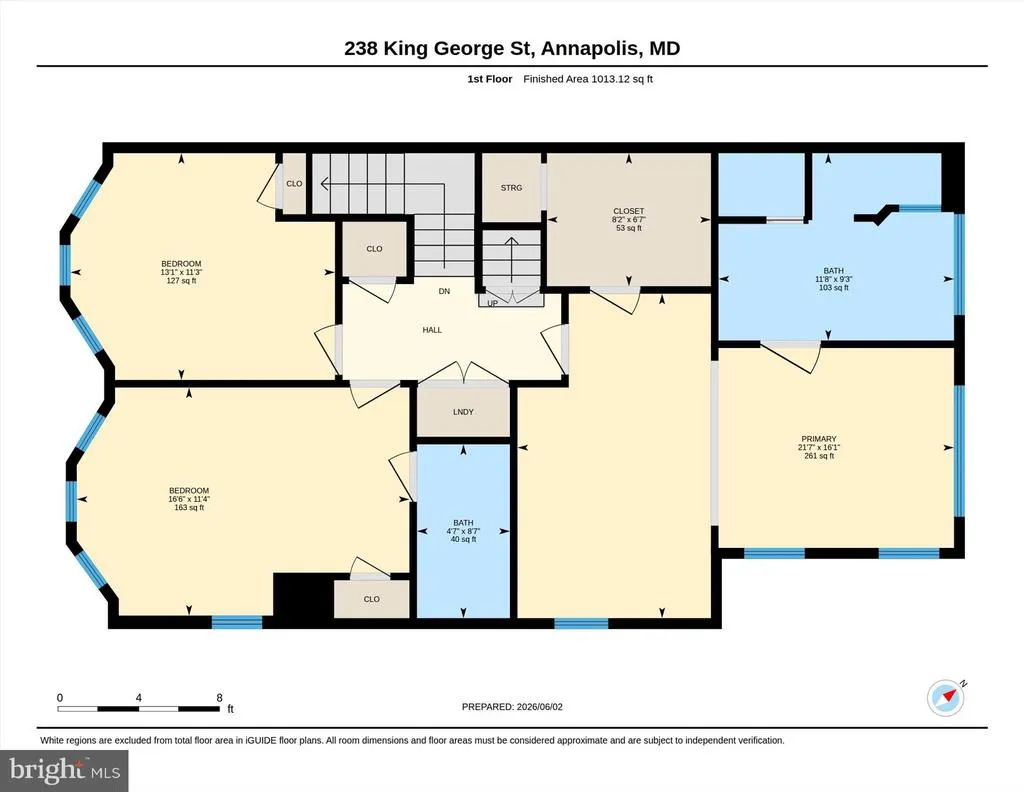
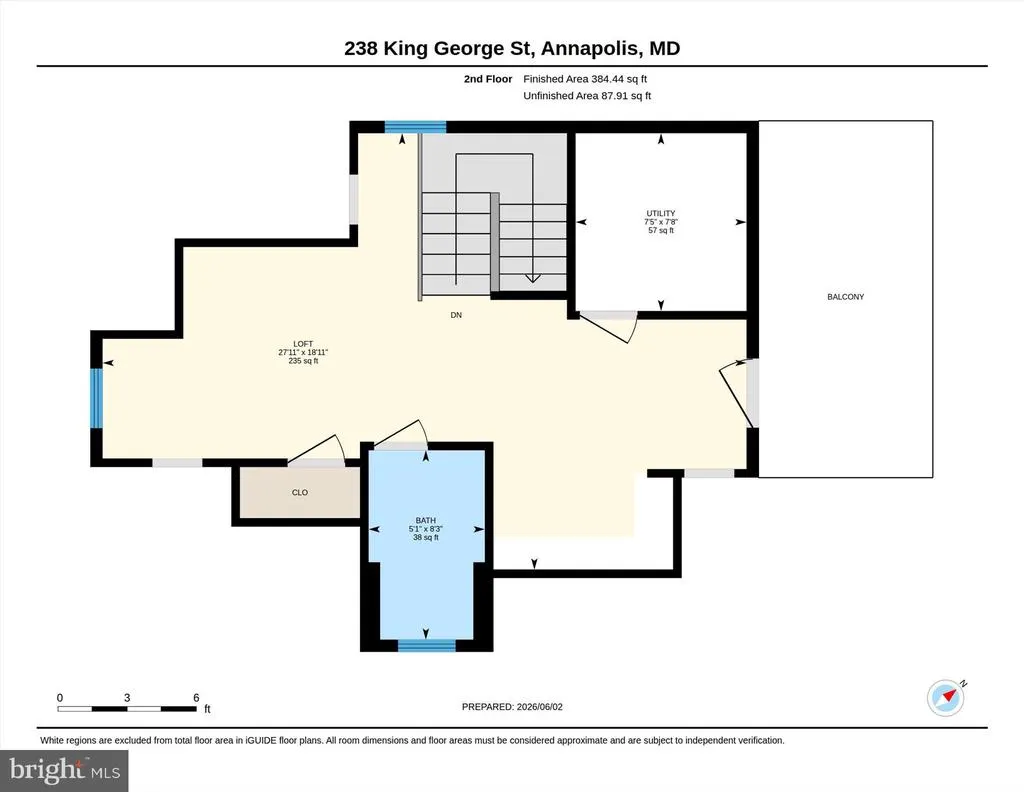
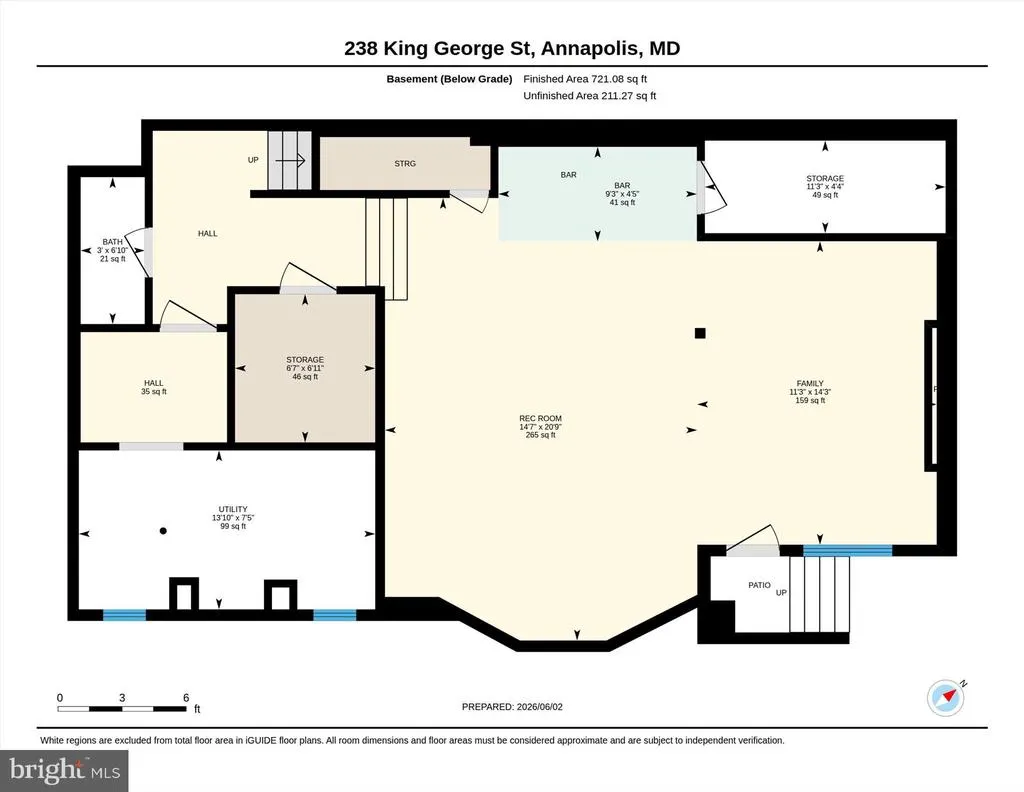
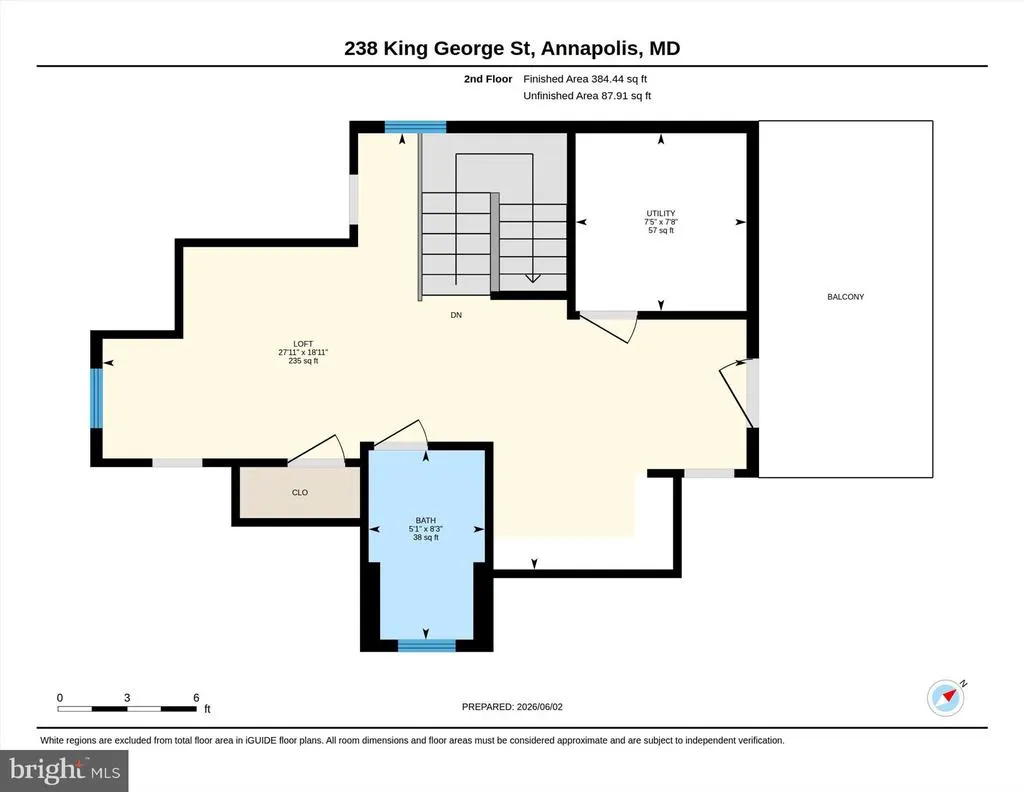
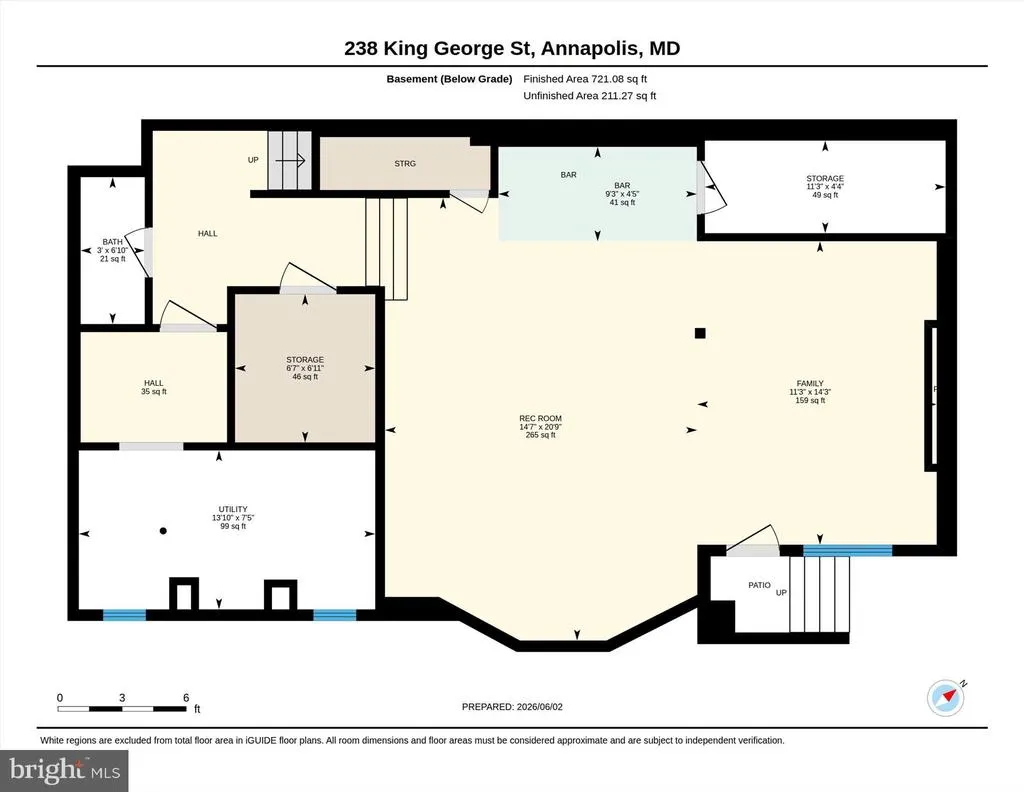
Perfectly positioned on prestigious King George Street in the heart of Historic Annapolis, 238 King George Street represents an increasingly rare opportunity to acquire a beautifully reimagined residence in a location that simply cannot be replicated. The United States Naval Academy, State Circle, City Dock, waterfront dining, boutiques, galleries and yacht clubs are all just moments from the front door, while one of the property's most valuable and difficult-to-duplicate featuresa private three-car drivewayallows you to park at home and experience downtown Annapolis entirely on foot. Extensively renovated and expanded in 20062007 and thoughtfully updated through 2025, the residence combines the architectural character and enduring appeal of Historic Annapolis with the infrastructure, scale and amenities expected in a modern luxury home. Recent improvements include a new roof, HVAC systems, water heater and beautifully refreshed interiors, representing significant investment in the property and allowing the next owner to enjoy the home without taking on the extensive modernization so often required in historic residences. Four beautifully finished levels provide exceptional flexibility, with rich hardwood floors, custom millwork, high ceilings and refined architectural details throughout. The gourmet kitchen anchors gracious living and entertaining spaces, while the primary suite offers a private retreat with a beautifully appointed bath and heated floors. The finished lower level, with high ceilings, private walk-out entrance, wet bar, generous recreation space and heated floors, lives as a true extension of the residence rather than a traditional basement. The upper-level loft provides another private and flexible retreat for guests, an office or studio, with views of the iconic United States Naval Academy Chapel dome. Offered substantially furnished with only limited exclusions, the property presents an unusually effortless opportunity for year-round living, a second residence or a sophisticated lock-and-leave home in one of Annapolis' most enduringly desirable locations. Properties can be renovated. Interiors can be recreated. What cannot be reproduced is this combination of historic location, private three-car parking, Naval Academy views, four finished levels and immediate walkability to the very best of Annapolis. 238 King George Street is an exceptional residenceand a rare opportunity to secure a distinctive property in the heart of Maryland's capital city.
| Elementary School | Middle School | High School |
|---|---|---|
| Annapolis Elementary School | Bates Middle School | Annapolis High School |
| Price History | |
|---|---|
| 6/5/2026 | Listed $2,950,000 |
General Features
| Living Area | 3750 |
|---|---|
| Sewer | Public Sewer |
| Heating | Forced Air |
| Cooling | Central A/C |
| Utilities | Under Ground |
| Possession | Settlement |
| Appliances | Built-In Microwave,Commercial Range,Cooktop,Dishwasher,Disposal,Dryer,Oven - Wall,Refrigerator,Six Burner Stove,Stainless Steel Appliances,Washer,Water Heater |
| Zoning | RES |
| Patio/Porch Features | Balcony,Breezeway,Patio(s),Porch(es),Roof,Terrace |
| Architectural Style | Traditional |
| Construction Materials | Wood Siding |
| School District | ANNE ARUNDEL COUNTY PUBLIC SCHOOLS |
| Year Built | 1920 |
| View | Garden/Lawn |
| Levels | 4 |
| Tax Year | 2026 |
| Ownership | Fee Simple |
| Cool Fuel | Electric |
| Accessibility | None |
| County | ANNE ARUNDEL |
| New Construction | No |
| Property Type | Residential |
| HOA | No |
| Subdivision Name | HISTORIC DISTRICT |
| Garage Y/N | No |
| Water Access Y/N | Yes |
| Other Structures | Above Grade,Below Grade |
| Full Baths | 3 |
| Status | ACTIVE |
| Directions | From Route 50...take exit for Rowe Blvd and turn L onto Taylor Ave. At stop sign,turn R onto Rt 450...follow to light and turn R onto King George St. Home will be on the L...driveway parking is avai |
| City | ANNAPOLIS |
| Body of Water | Chesapeake Bay |
| Disclosures | Historic Property |
| Senior Community Y/N | No |
| Lot Size Units | Square Feet |
| Lot Size Square Feet | 2409.00 |
| Tax Assessed Value | 1461000.0 |
| Tax Annual Amount | 18162.0 |
| Property Condition | Excellent |
| Structure Type | Detached |
| Condo/Coop Association fee Y/N | No |
| Bathrooms Count Main Level | 1.00 |
| Above Grade Unfin SQFT | 150 |
| Price Per Sq Ft Total AG | 951.61 |
| Historic Y/N | Yes |
| Lease Considered Y/N | No |
| Vacation Rental Y/N | No |
| Virtual Tour | https://media.recreativevisual.com/238-King-George-St/idx |
| Total SQFT | 3900 |
| Standard Status | Active |
| Year Built Source | Assessor |
Interior Features
| Interior Amenities | Bar,Bathroom - Soaking Tub,Bathroom - Walk-In Shower,Breakfast Area,Built-Ins,Cedar Closet(s),Ceiling Fan(s),Crown Moldings,Family Room Off Kitchen,Floor Plan - Open,Formal/Separate Dining Room,Kitch |
|---|---|
| Heating Fuel | Natural Gas |
| Basement | Full,Connecting Stairway,Daylight,Partial,Fully Finished,Heated,Improved,Interior Access,Outside Entrance,Walkout Stairs |
| Total Fireplaces | 2 |
| Fireplace Features | Gas/Propane,Other |
| Hot Water | Natural Gas |
| Basement (Y/N) | Yes |
| Heating Y/N | Yes |
| Fireplace Y/N | Yes |
| Above Grade Finished Area | 3100 |
| Half Baths | 2 |
| Central Air Y/N | Yes |
| Total Bedrooms | 4 |
| Below Grade Finished Area | 650 |
| Room Type | Living Room,Dining Room,Primary Bedroom,Sitting Room,Bedroom 2,Bedroom 3,Bedroom 4,Kitchen,Game Room,Foyer,Breakfast Room,Laundry,Loft,Recreation Room,Primary Bathroom,Full Bath,Half Bath |
| Below Grade Finished Area Unit Type | Square Feet |
| LivingAreaSource | Estimated |
| Laundry Type | Upper Floor |
| Below Grade Finished Area Source | Estimated |
| Bedrooms Count All Upper Levels | 4 |
| Bedrooms Count Upper Level 1 | 3 |
| Bedrooms Count Upper Level 2 | 1 |
| Bathrooms Half Main Level | 1 |
| Bathrooms Half Lower Level 1 | 1 |
| Bathrooms Half All Lower Levels | 1 |
| Bathrooms Full Upper Level 2 | 1 |
| Bathrooms Full Upper Level 1 | 2 |
| Bathrooms Full All Upper Levels | 3 |
| Bathrooms Count Upper Level 2 | 1.00 |
| Bathrooms Count Upper Level 1 | 2.00 |
| Bathrooms Count Lower Level 1 | 1.00 |
| Bathrooms Count All Upper Levels | 3 |
| Bathrooms Count All Lower Levels | 1 |
| Above Grade Unfin Area Units | Square Feet |
| Above Grade Unfin SQFT Source | Estimated |
| Above Grade Finished Area Source | Estimated |
| Above Grade Finished Area Unit Type | Square Feet |
| Total Baths | 5 |
Exterior Features
| Exterior Amenities | Bump-outs,Extensive Hardscape,Exterior Lighting,Roof Deck,Sidewalks |
|---|---|
| Pool | No Pool |
| Fencing | Rear,Privacy |
| Parking Features | Brick Driveway |
| Lot Features | Landscaping,Premium |
| Water Source | Public |
| Inclusions | Property is being conveyed substantially furnished. Excluded from the sale are select personal artwork pieces and a small number of personal kitchen items. A complete exclusion list will be provided |
| Total Parking Spaces | 3 |
| Type of Parking | Driveway |
| Land Use Code | R |
| Foundation Details | Concrete Perimeter |
| Water View Y/N | No |
| Lot Size Acres | 0.06 |
| Water Body Type | Bay |
| Lot Size Source | Assessor |
| Waterfront Y/N | No |
| Navigable Water Y/N | Yes |
| Water Oriented Y/N | Yes |
Room Details
| Room | Dimensions | Level | Flooring | Details |
|---|---|---|---|---|
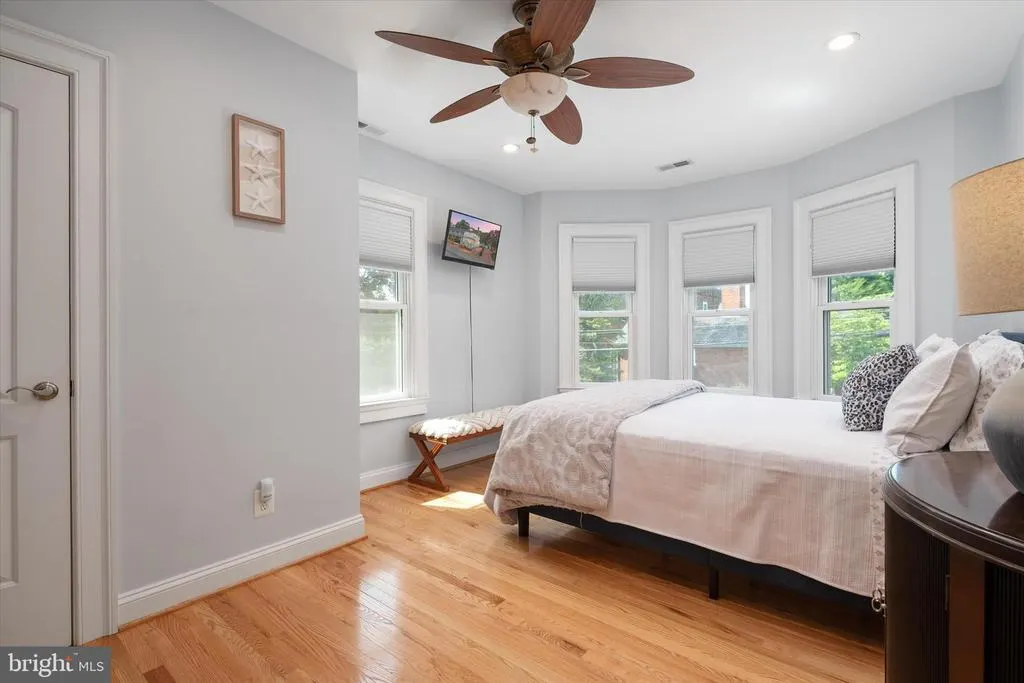
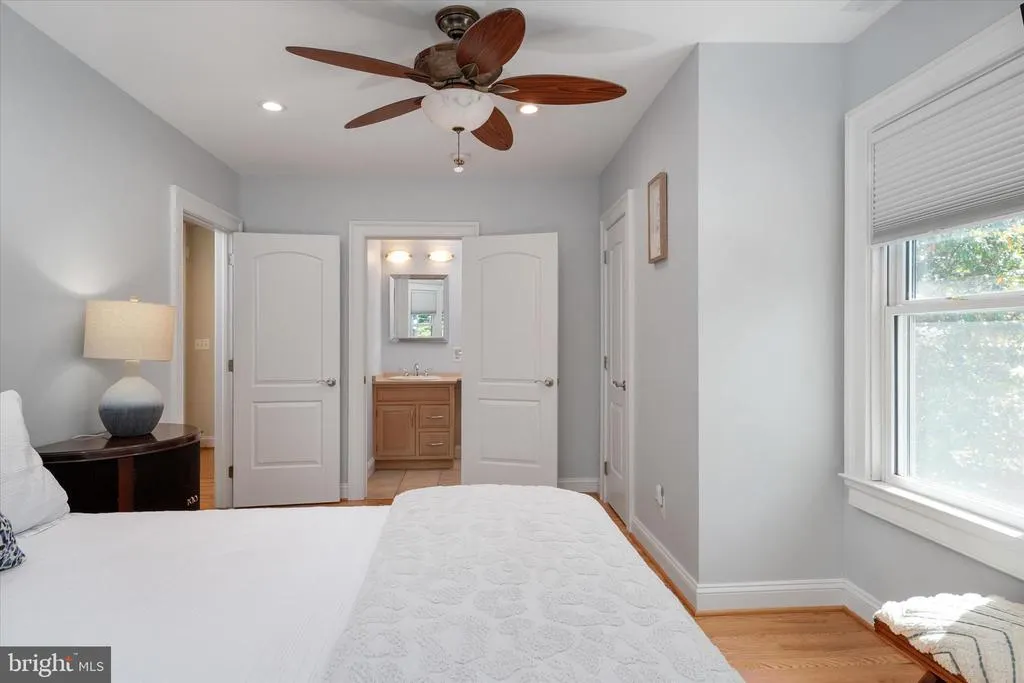
| Bedroom 2 | Upper 1 | Flooring - HardWood,Lighting - Recessed,Ceiling Fan(s),Window Treatments,Attached Bathroom | ||
| Bedroom 3 | Upper 1 | Flooring - HardWood,Window Treatments,Ceiling Fan(s),Lighting - Recessed | ||
| Bedroom 4 | Upper 2 | Flooring - HardWood,Balcony Access | ||
| Breakfast Room | Main | Flooring - HardWood,Window Treatments,Built-Ins | ||
| Dining Room | Main | Flooring - HardWood,Crown Molding,Window Treatments | ||
| Foyer | Main | Flooring - HardWood | ||
| Full Bath | Upper 1 | Flooring - Ceramic Tile,Bathroom - Walk-In Shower,Countertop(s) - Solid Surface | ||
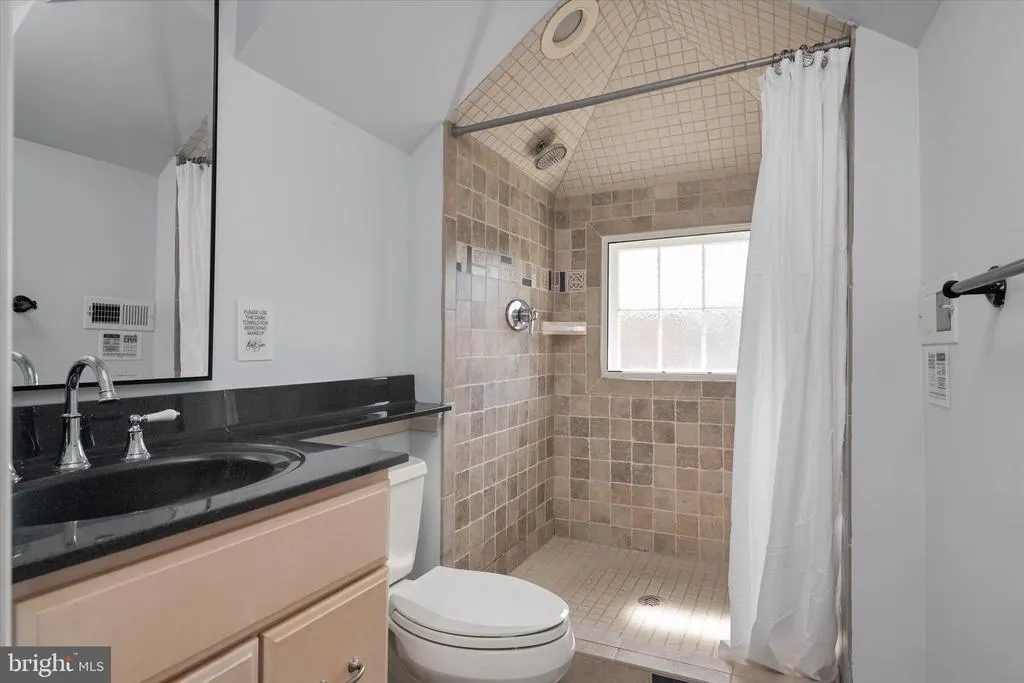
| Full Bath | Upper 2 | Flooring - Ceramic Tile,Bathroom - Walk-In Shower,Countertop(s) - Quartz | ||
| Game Room | Lower 1 | Flooring - Ceramic Tile,Wet Bar,Lighting - Recessed | ||
| Half Bath | Main | Flooring - HardWood | ||
| Half Bath | Lower 1 | Flooring - Ceramic Tile | ||
| Kitchen | Main | Flooring - HardWood,Window Treatments,Breakfast Bar,Breakfast Nook,Breakfast Room,Built-Ins,Countertop(s) - Granite,Crown Molding,Island,Kitchen - Country,Kitchen - Eat-in,Kitchen - Gas Cooking,Lighting - Pendants,Lighting - Recessed | ||
| Laundry | Upper 1 | |||
| Living Room | Main | Flooring - HardWood,Fireplace - Gas,Lighting - Recessed,Window Treatments | ||
| Loft | Upper 2 | Flooring - HardWood,Balcony Access | ||
| Primary Bathroom | Upper 1 | Flooring - Ceramic Tile,Window Treatments,Bathroom - Soaking Tub,Bathroom - Walk-In Shower,Countertop(s) - Quartz | ||
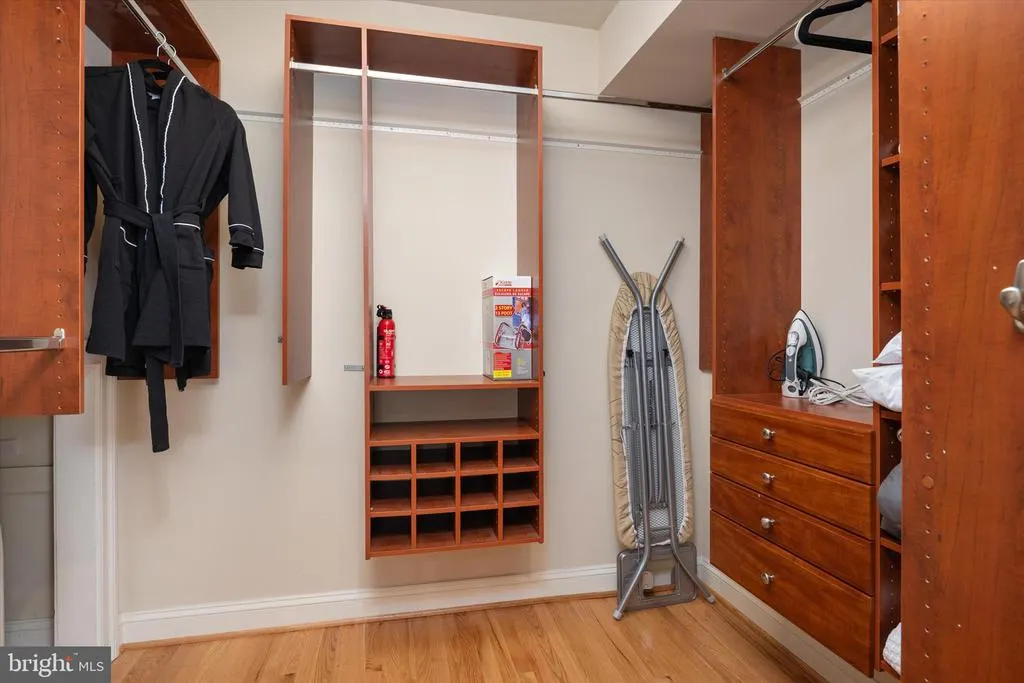
| Primary Bedroom | Upper 1 | Flooring - HardWood,Crown Molding,Ceiling Fan(s),Window Treatments,Attached Bathroom,Primary Bedroom - Sitting Area,Lighting - Recessed,Walk-In Closet(s) | ||
| Recreation Room | Lower 1 | Flooring - Ceramic Tile,Fireplace - Gas,Lighting - Recessed | ||
| Sitting Room | Upper 1 | Primary Bedroom - Sitting Area,Crown Molding,Window Treatments,Lighting - Recessed,Flooring - HardWood |
Amenities
- Foreclosure
- Views
- Short Sale
- New Construction
- Adult 55+
- Lease To Own
- No HOA Fees
- Furnished
- Primary On Main
- Air Conditioning
- Seller Finance
- Green
- Fixer Upper
- Horse
- Golf
- Fireplace
- Deck
- Garage
- Basement
- Pool
Property vs Single Family Average in 21401
Price
Taxes
Year Built
Visits
 © BRIGHT, All Rights Reserved
