
Primary on Main
Address
922 Ridge Road Se, Washington, DC
Price
$ 849,000
Property Attributes
- MLS#DCDC2280902
- TypeSingle Family
- Listing Status ACTIVE
- CountyWASHINGTON
- CityWashington
- NeighborhoodFort Dupont Park
- Zip20019
- StyleFederal
- Year Built1940
- Taxes$ 6112
- Price$ 849,000
- Bedrooms8
- Full Bathrooms4
- Half Bathrooms0
- Lot Size0.22 Acres
Data Source:
Bright MLS
Property Description
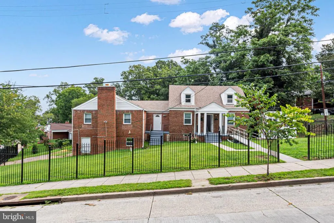
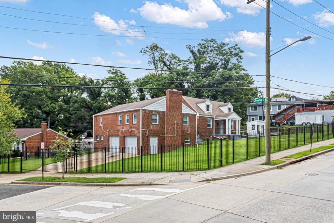
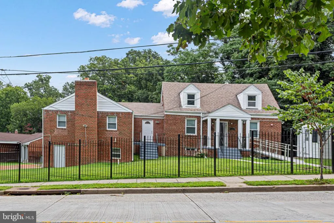
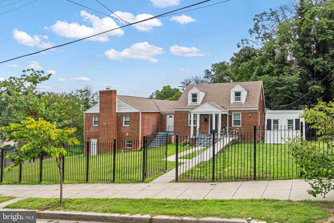
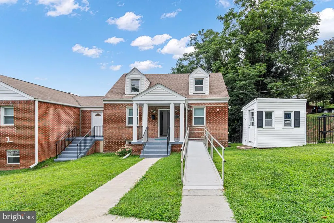
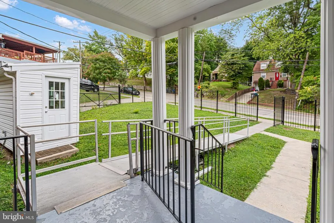
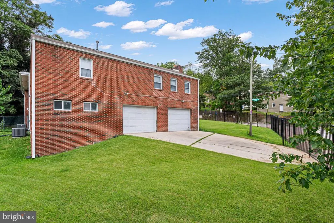
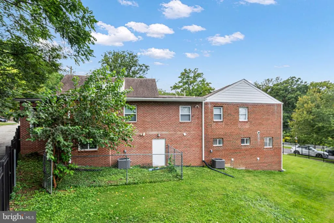
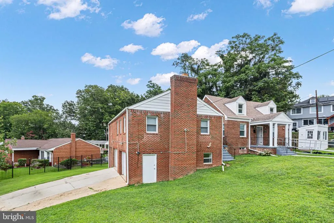
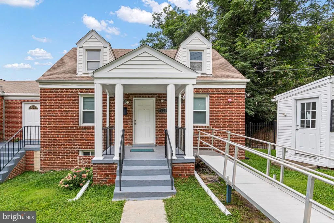
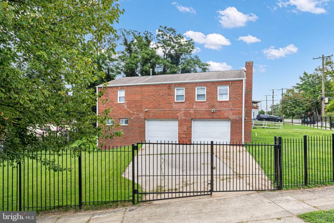
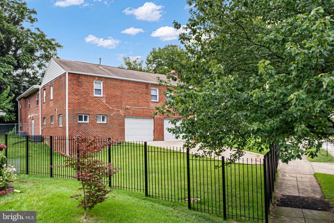
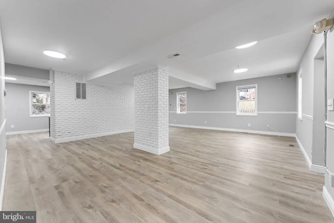
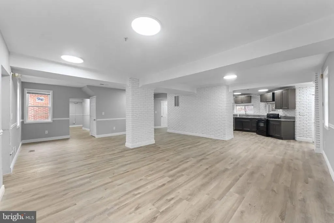
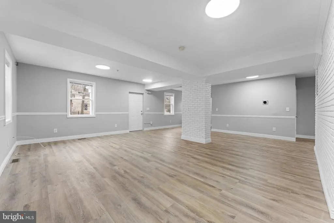
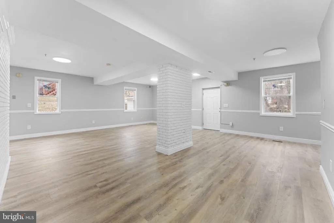
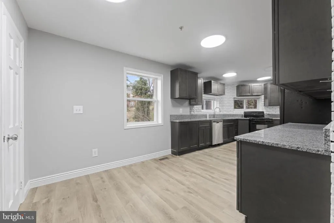
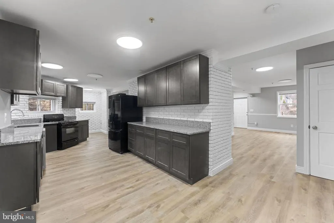
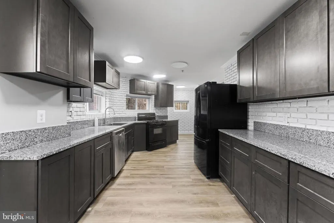
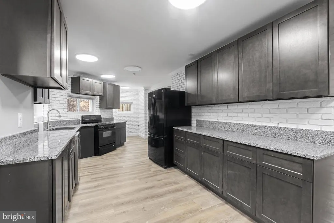
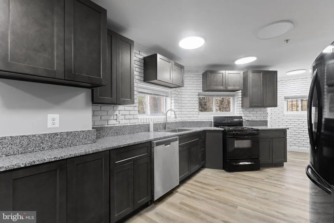
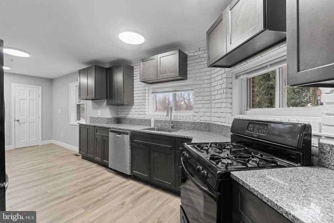
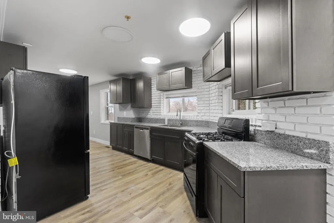
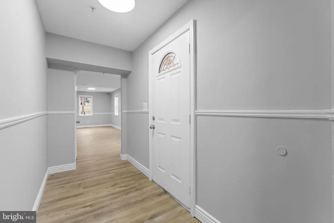
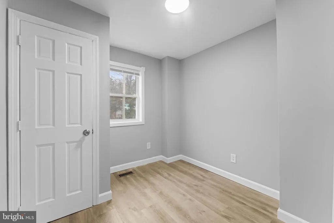
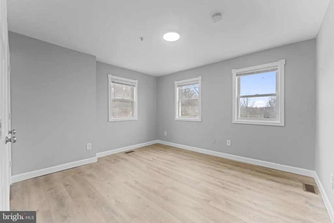
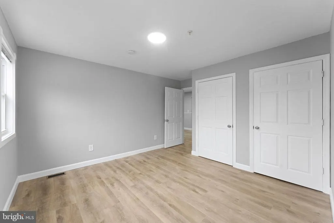
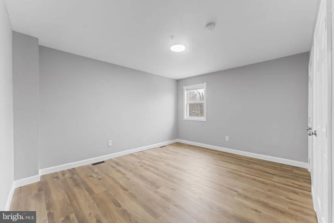
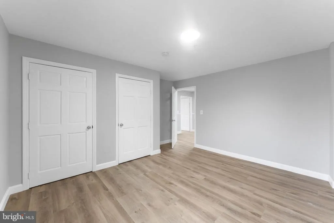
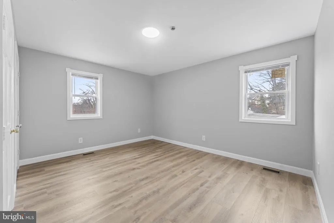
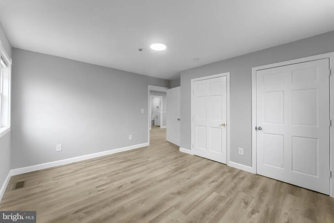
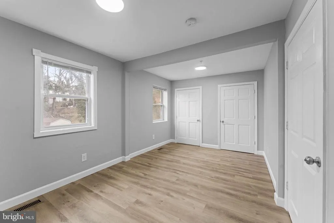
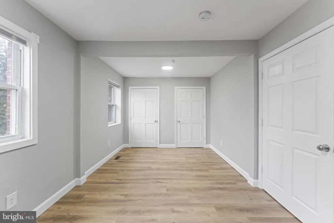
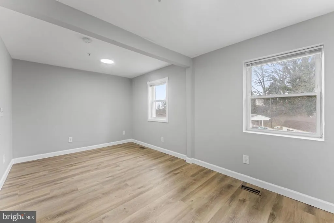
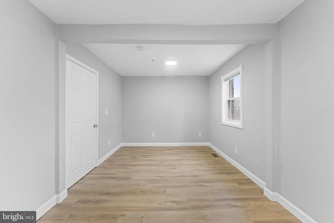
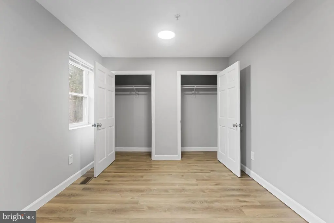
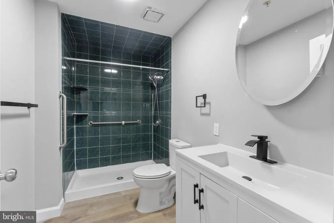
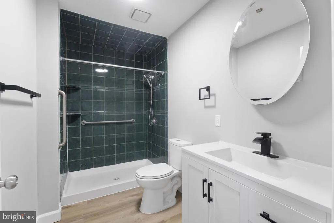
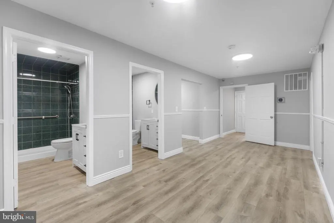
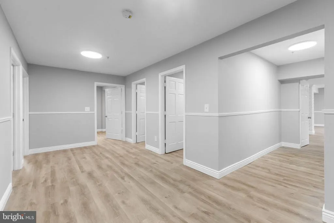
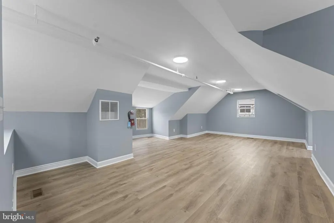
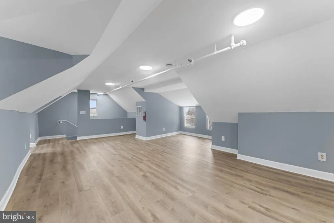
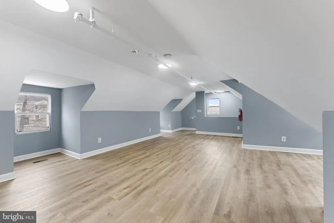
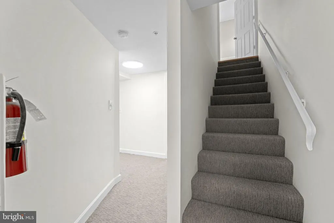
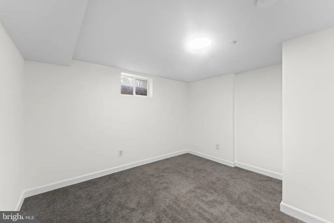
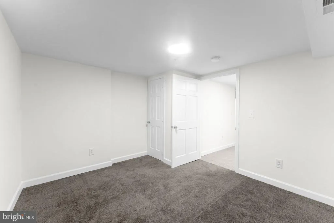
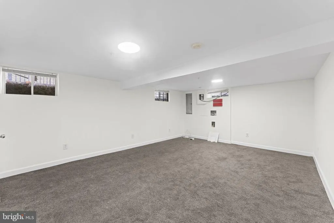
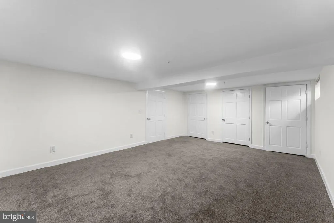
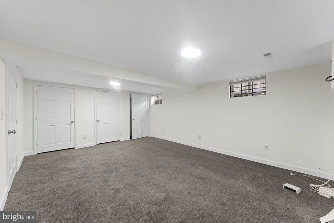
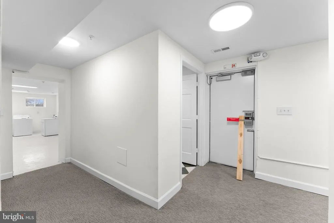
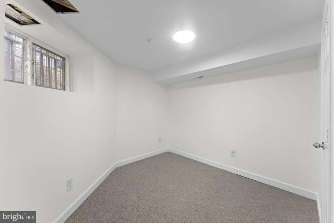
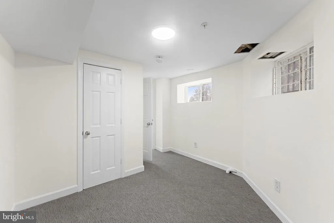
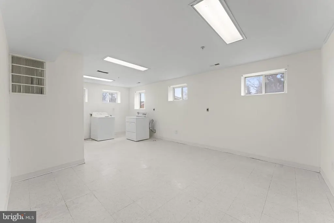
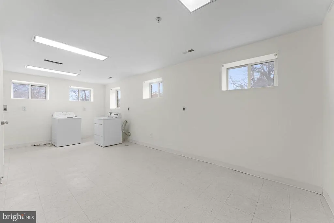
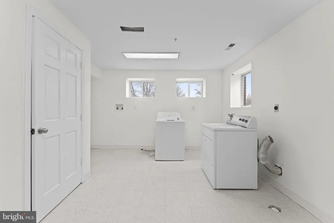
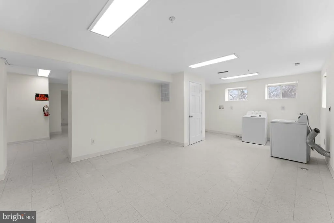
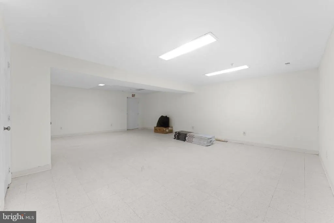
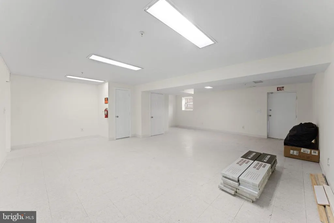
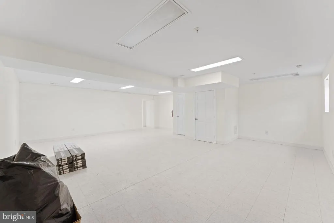
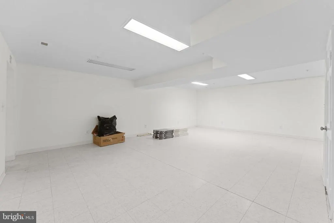
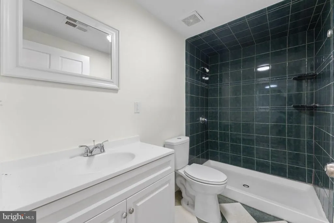
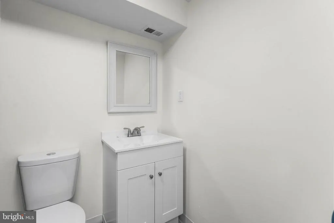
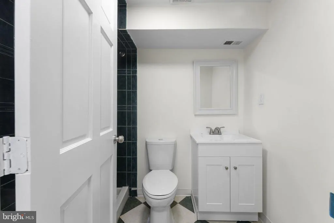
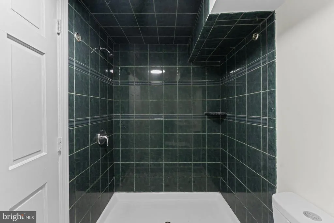
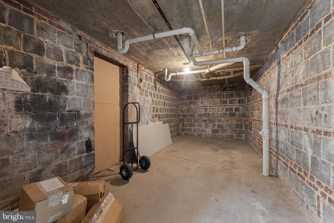
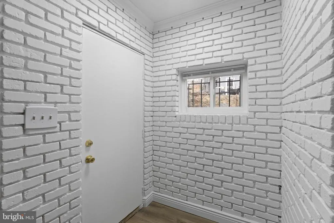
Opportunity to acquire a property with an established history of Community Residential Facility (CRF) use in Washington, DC's Fort Dupont neighborhood. Operated as a Community Residential Facility for approximately 15 years with two providers. The property is not currently licensed as a CRF. Licensing is provider-specific, and any new operator will be responsible for obtaining a new license in its own name and securing all approvals required for its particular program. The property has already been physically configured to support residential-care operations. It offers eight bedrooms and four full bathrooms, including five bedrooms and two full bathrooms on the wheelchair-accessible main level. A front accessibility ramp provides access to the main floor, which also includes space suitable for a nurses' station or staff work area. The lower level provides three additional bedrooms, two full bathrooms, laundry and storage areas, and additional operational space. A former two-car garage has been converted into a substantial meeting/recreation room, providing common space for resident activities, programming, meetings or staff functions. Facility improvements include an existing sprinkler system, accessibility features, controlled access, smoke detectors, secure storage, central heating and air conditioning, updated kitchen and finishes, and fully fenced and gated grounds. The property's long history of CRF use and existing facility infrastructure may provide a significant head start for an experienced provider compared with converting a conventional residential property. Depending upon the operator's program, clients may originate through multiple sources, including DC behavioral-health programs and veterans-related programs, subject to the provider's individual licensing, contracting and program eligibility. Public records indicate approximately 5,072 square feet of total building area on a 9,889-square-foot lot. The property is zoned R-1B. Offered for sale at $849,000. Prospective purchasers and operators are responsible for independently confirming zoning, Certificate of Occupancy, licensing, permitted occupancy, agency contracting, reimbursement eligibility and all requirements applicable to their intended use.
| Price History | |
|---|---|
| 8/31/2026 | Listed $849,000 |
General Features
| Sewer | Public Sewer |
|---|---|
| Heating | Central |
| Cooling | Central A/C |
| Possession | 31-60 Days CD |
| Zoning | R1B |
| Architectural Style | Federal |
| Construction Materials | Brick |
| School District | DISTRICT OF COLUMBIA PUBLIC SCHOOLS |
| Year Built | 1940 |
| Levels | 3 |
| Tax Year | 2026 |
| Ownership | Fee Simple |
| Cool Fuel | Electric |
| Accessibility | 32 + wide Doors,Mobility Improvements,Ramp - Main Level |
| County | WASHINGTON |
| New Construction | No |
| Property Type | Residential |
| HOA | No |
| Subdivision Name | FORT DUPONT PARK |
| Garage Y/N | No |
| Water Access Y/N | No |
| Other Structures | Above Grade |
| Full Baths | 4 |
| Status | ACTIVE |
| Directions | GPS |
| City | WASHINGTON |
| Senior Community Y/N | No |
| Lot Size Units | Square Feet |
| Lot Size Square Feet | 9583.00 |
| Tax Assessed Value | 743040.0 |
| Tax Annual Amount | 6112.0 |
| Property Condition | Excellent |
| Structure Type | Detached |
| Condo/Coop Association fee Y/N | No |
| Bathrooms Full Main Level | 2 |
| Bathrooms Count Main Level | 2.00 |
| Historic Y/N | No |
| Vacation Rental Y/N | No |
| Standard Status | Active |
| Year Built Source | Estimated |
| Legal Subdivision | FORTDUPONTPARK |
| Tax Lot | 127 |
Interior Features
| Heating Fuel | Natural Gas |
|---|---|
| Basement | Fully Finished |
| Hot Water | Natural Gas |
| Basement (Y/N) | Yes |
| Heating Y/N | Yes |
| Central Air Y/N | Yes |
| Total Bedrooms | 8 |
| Main Level Bedrooms | 5 |
| LivingAreaSource | Estimated |
| Bedrooms Count All Lower Levels | 2 |
| Bedrooms Count All Upper Levels | 1 |
| Bedrooms Count Lower Level 1 | 2 |
| Bedrooms Count Upper Level 1 | 1 |
| Bathrooms Full Lower Level 1 | 2 |
| Bathrooms Full All Lower Levels | 2 |
| Bathrooms Count Lower Level 1 | 2.00 |
| Bathrooms Count All Lower Levels | 2 |
| Above Grade Finished Area Source | Estimated |
| Above Grade Finished Area Unit Type | Square Feet |
| Total Baths | 4 |
Exterior Features
| Pool | No Pool |
|---|---|
| Water Source | Public |
| Type of Parking | Driveway |
| Foundation Details | Slab |
| Water View Y/N | No |
| Lot Size Acres | 0.22 |
| Lot Size Source | Estimated |
| Waterfront Y/N | No |
| Soil Types | Chillum-Urban Land Complex |
| Horse Y/N | No |
| Land Assessed Value | 184030.00 |
| Navigable Water Y/N | No |
| Water Oriented Y/N | No |
Amenities
- Foreclosure
- Views
- Short Sale
- New Construction
- Adult 55+
- Lease To Own
- No HOA Fees
- Furnished
- Primary On Main
- Air Conditioning
- Seller Finance
- Green
- Fixer Upper
- Horse
- Golf
- Fireplace
- Deck
- Garage
- Basement
- Pool
Property vs Single Family Average in 20019
Price
Taxes
Year Built
 © BRIGHT, All Rights Reserved
