
Address
684 Pine Crest Dr, Troy, VA
Price
$ 549,000
Property Attributes
- MLS#675085
- TypeSingle Family
- Listing Status ACTIVE
- CountyLOUISA
- CityTroy
- Zip22974
- StyleCraftsman
- Year Built2023
- Taxes$ 2684
- Price$ 549,000
- Bedrooms4
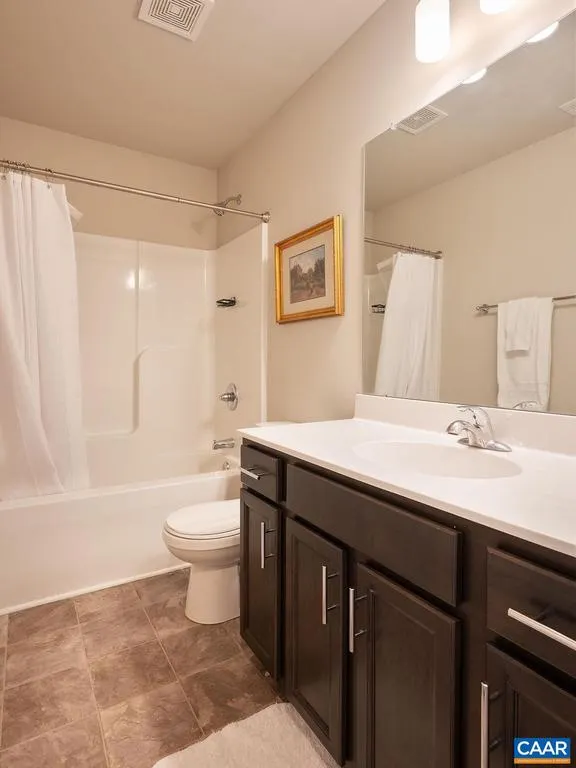
- Full Bathrooms2
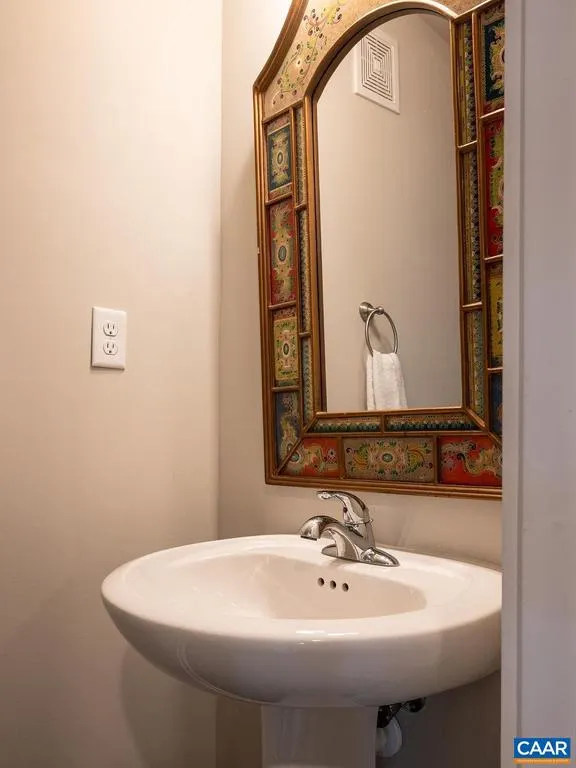
- Half Bathrooms1
- Sqr Footage2236
- Lot Size1.5 Acres
Data Source:
Bright MLS
Property Description
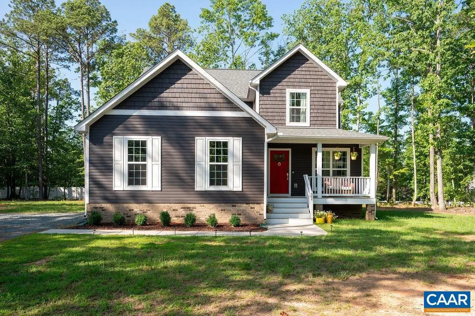
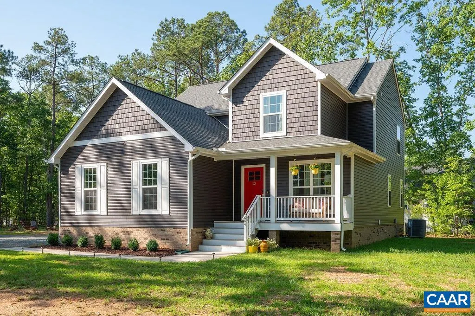
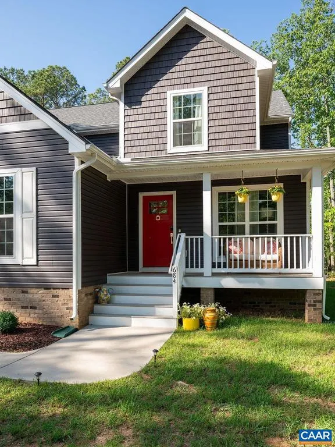
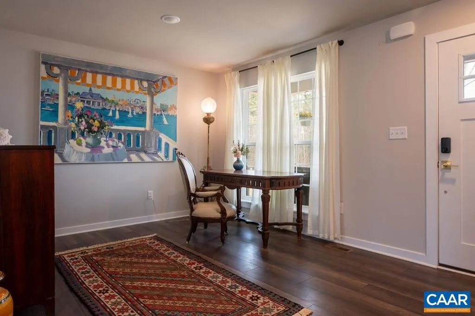
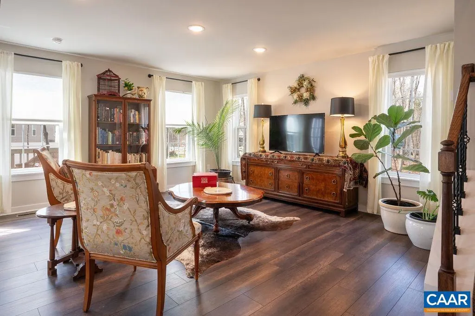
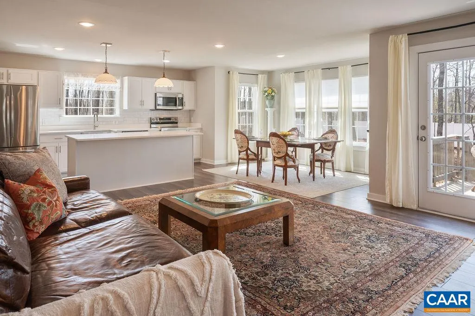
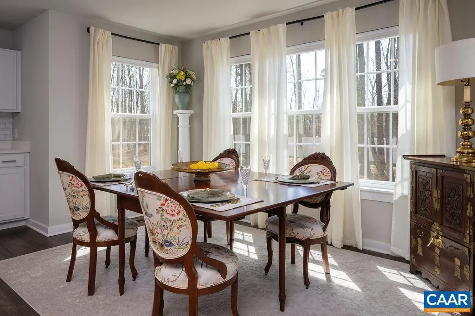
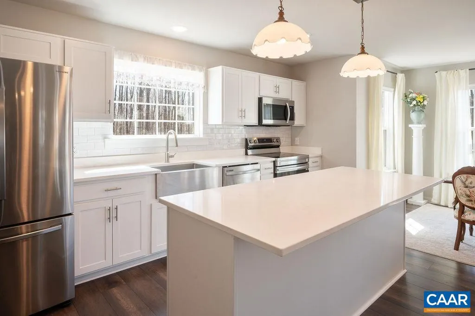
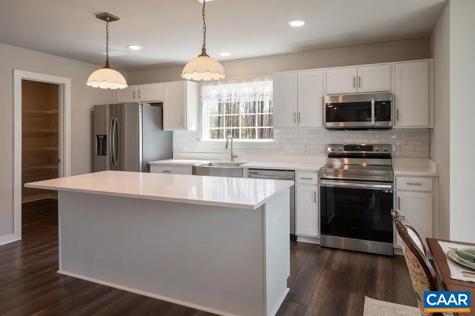
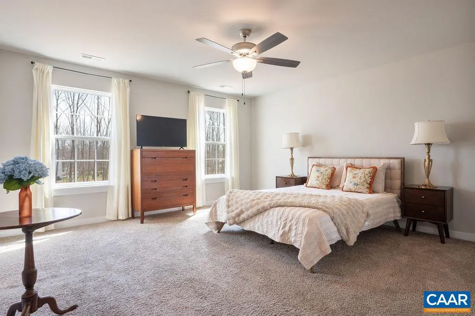
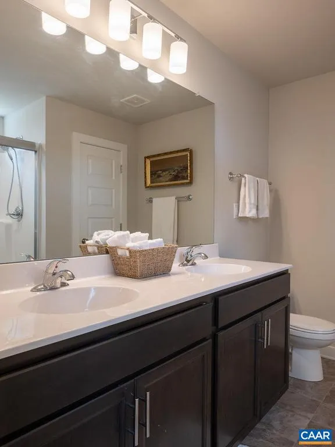
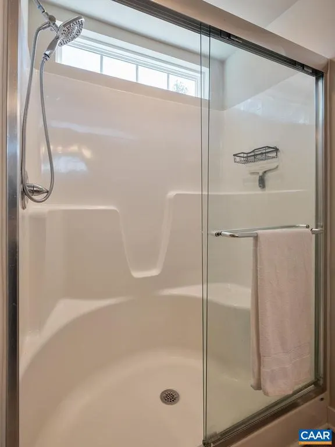
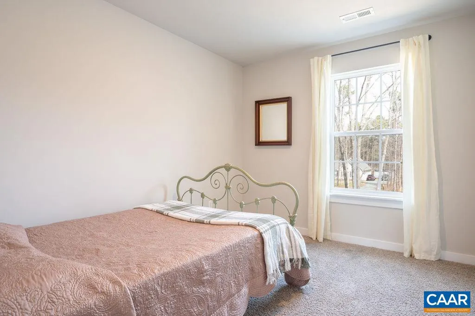
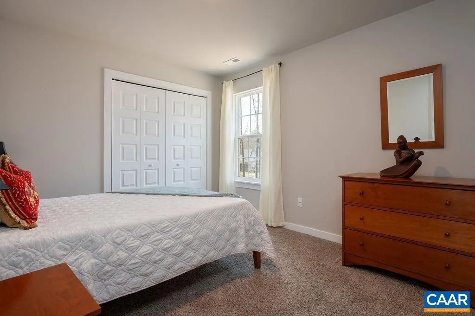
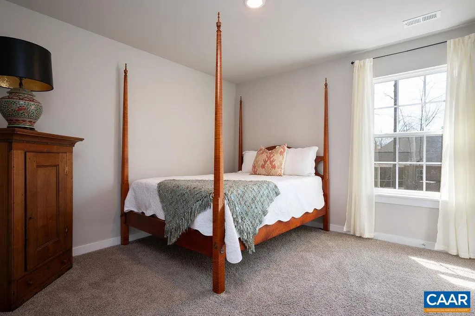
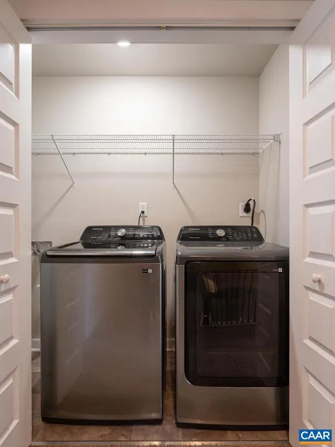
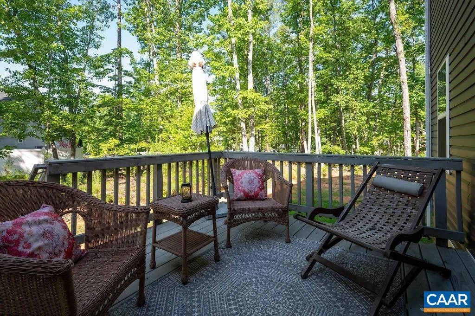
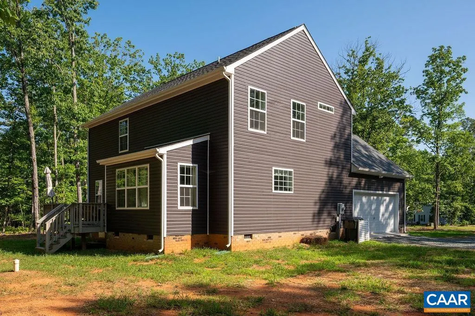
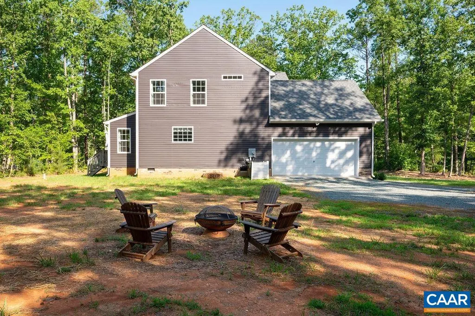
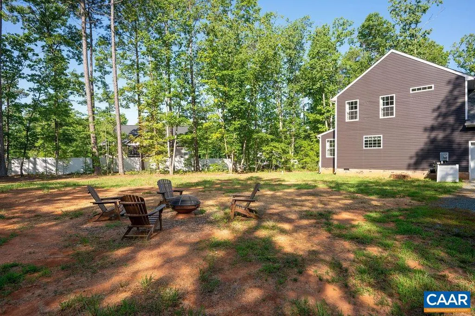
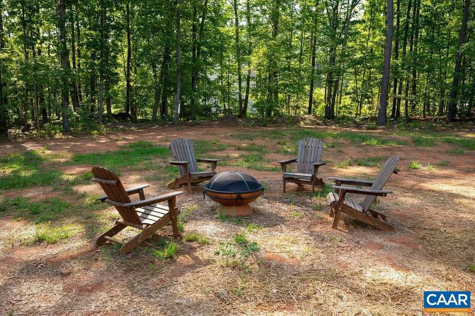
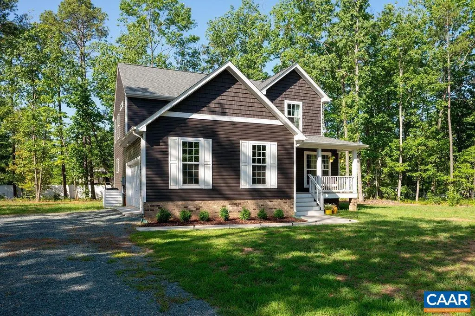
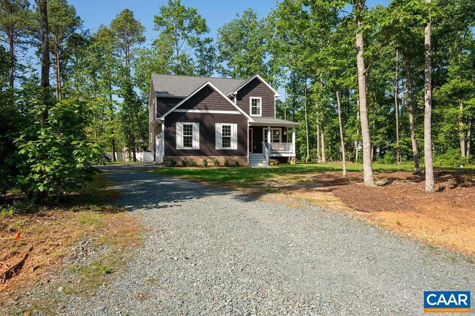
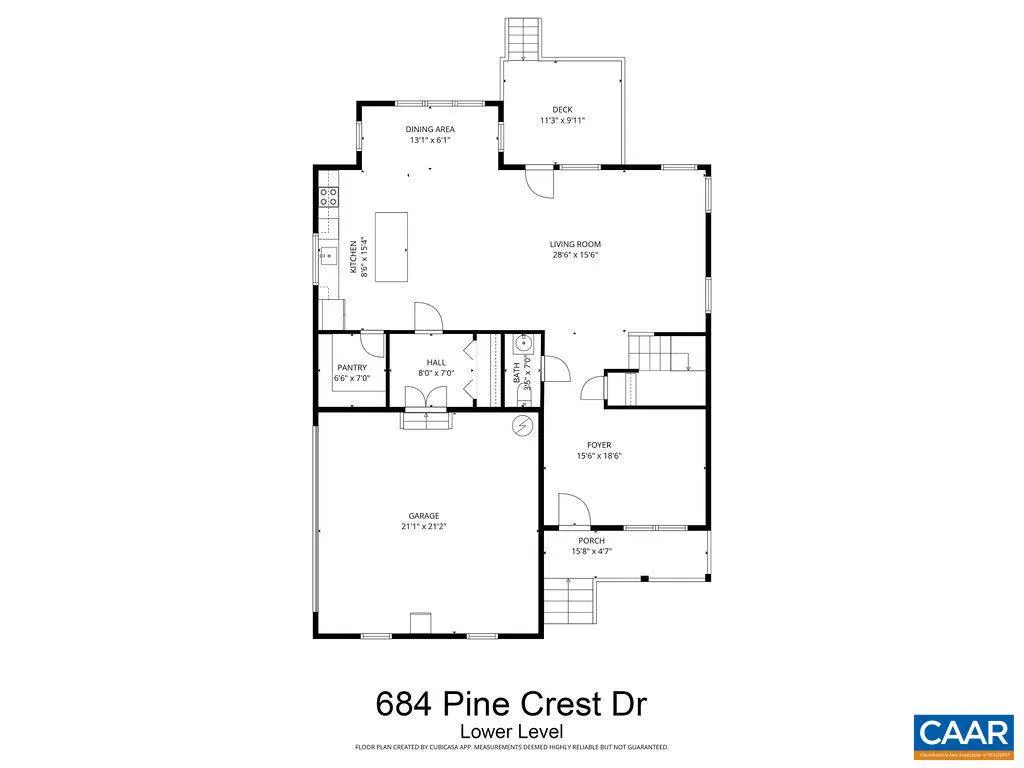
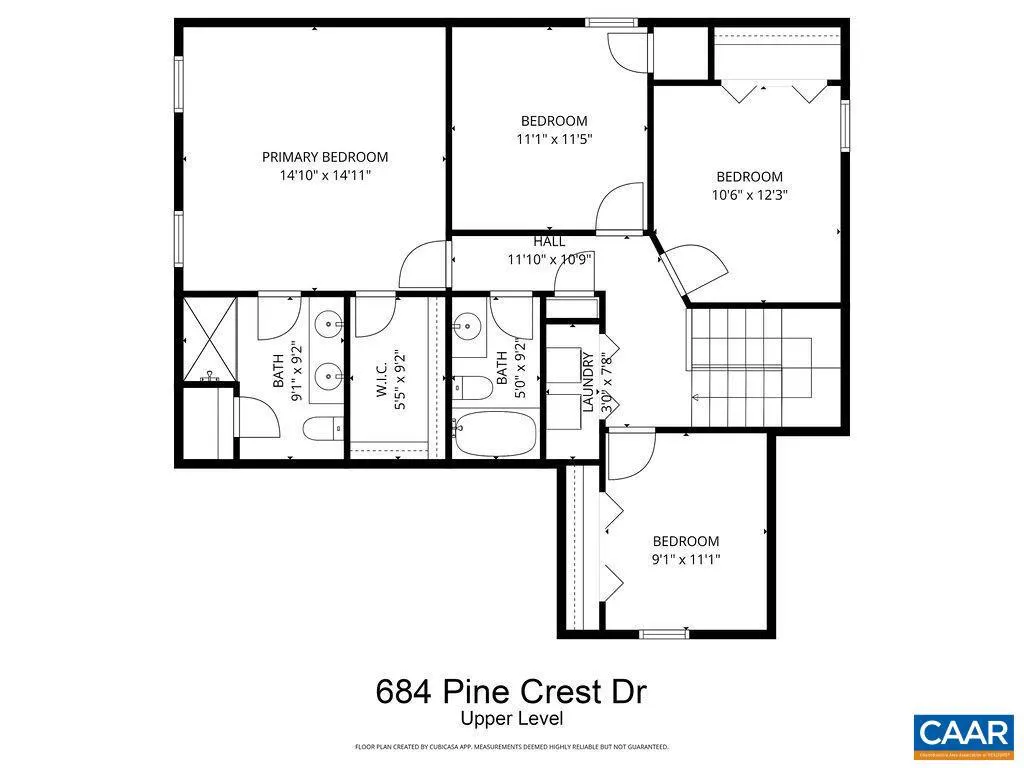
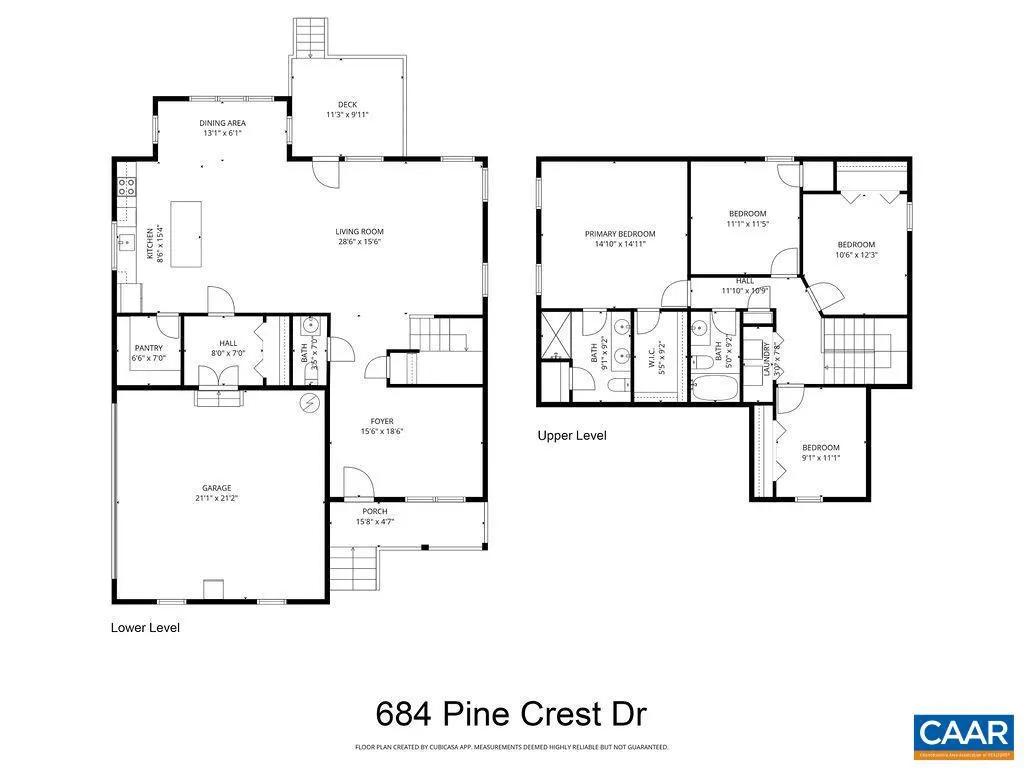
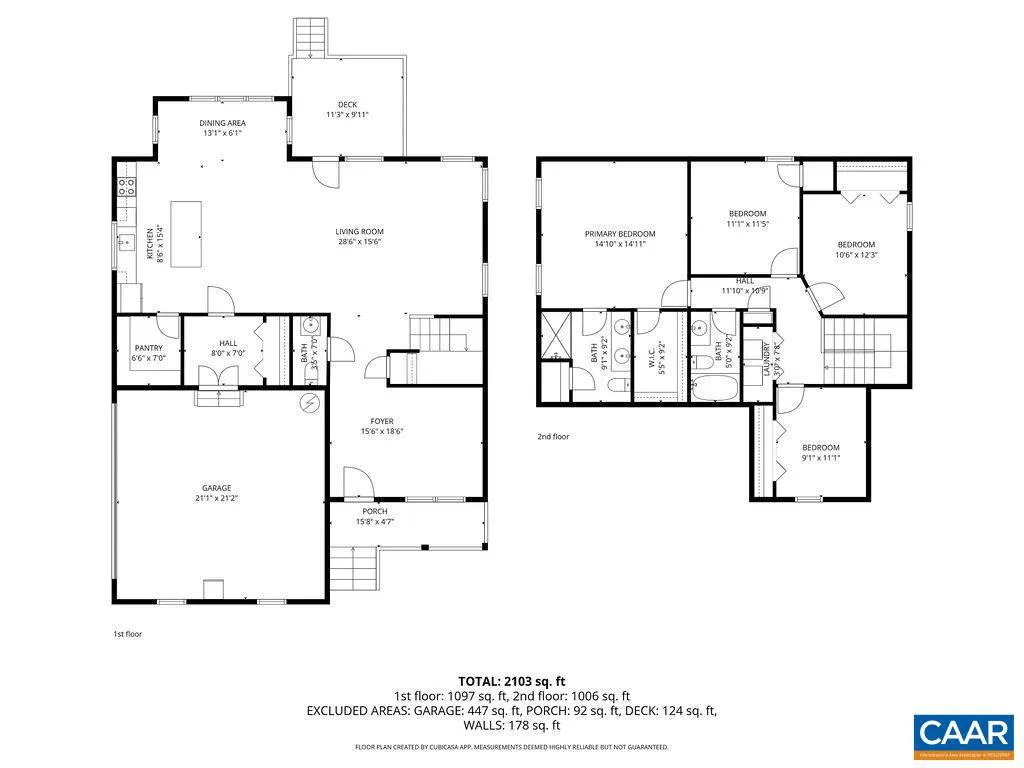
Built in 2023 and set on 1.5 acres, this nearly new home offers the benefits of modern construction with space to spread out. The large, level yard provides flexibility for outdoor living, recreation, or future plans, with a casual gathering area already in place for evenings outdoors. Inside, engineered wood floors run throughout the main level, anchoring an open floor plan that allows for flexible furniture placement. The kitchen centers around a substantial island with room for stools, highlighted by vintage French pendant lighting, painted white cabinetry, custom tile backsplash, stainless appliances including a French door refrigerator, and a large walk-in pantry. A bright dining area sits adjacent to French doors leading to the rear deck, creating an easy flow for outdoor dining and entertaining. A side-loading two-car garage opens to a practical landing area with a large closet for everyday storage. Upstairs, all four bedrooms are generously sized, including a spacious primary suite with walk-in closet and double vanities. The laundry room is located on the bedroom level, and pull-down attic storage adds convenience. Firefly fiber internet available, with easy access to I-64 and approximately 20 minutes to Charlottesville.,Quartz Counter
| Elementary School | Middle School | High School |
|---|---|---|
| Moss-Nuckols Elementary School | Louisa Middle School | Louisa High School |
| Price History | |
|---|---|
| 3/31/2026 | Listed $559,000 |
| 5/28/2026 | 2$549,000 |
General Features
| Living Area | 2236 |
|---|---|
| Sewer | Septic Exists |
| Heating | Heat Pump(s) |
| Cooling | Heat Pump(s) |
| Roof | Composite |
| Appliances | Dryer,Washer |
| Zoning | A-2 |
| HOA Fee | 200.00 |
| Architectural Style | Craftsman |
| Construction Materials | Vinyl Siding |
| School District | LOUISA COUNTY PUBLIC SCHOOLS |
| Year Built | 2023 |
| Levels | 2 |
| Tax Year | 2024 |
| Ownership | Other |
| Accessibility | None |
| HOA Fee 2 | 0.00 |
| Assoc Fee Paid Per | Annually |
| County | LOUISA |
| New Construction | No |
| Property Type | Residential |
| HOA | Yes |
| Subdivision Name | UNKNOWN |
| Garage Y/N | No |
| Other Structures | Above Grade,Below Grade |
| Full Baths | 2 |
| Status | ACTIVE |
| Directions | From the intersection of Routes 15 & 250 at Zion Crossroads take 250W 900ft to Right on Zion Rd. Travel 2.3 miles to Forest View on the Left. Turn Left on Cedar Rd,then Left on Pine Crest Dr. Lot 94 |
| City | TROY |
| Disclosures | Prop Disclosure |
| Tax Assessed Value | 416500.0 |
| Tax Annual Amount | 2684.88 |
| Structure Type | Detached |
| Condo/Coop Association fee Y/N | No |
| Bathrooms Full Main Level | 1 |
| Bathrooms Count Main Level | 1.00 |
| Price Per Sq Ft Total AG | 245.53 |
| Construction Completed Y/N | No |
| Vacation Rental Y/N | No |
| Total SQFT | 2236 |
| Building Area Units | Square Feet |
| Living Area Units | Square Feet |
| Standard Status | Active |
| Year Built Source | Estimated |
Interior Features
| Flooring | Wood |
|---|---|
| Basement (Y/N) | No |
| Air Conditioning Y/N | No |
| Heating Y/N | Yes |
| Fireplace Y/N | No |
| Above Grade Finished Area | 2236 |
| Half Baths | 1 |
| Central Air Y/N | No |
| Total Bedrooms | 4 |
| Room Type | Living Room,Kitchen,Breakfast Room,Laundry,Mud Room,Full Bath,Half Bath,Additional Bedroom |
| Below Grade Finished Area Unit Type | Square Feet |
| LivingAreaSource | Assessor |
| Below Grade Unfin Area Units | Square Feet |
| Below Grade Unfin SQFT Source | Assessor |
| Below Grade Finished Area Source | Assessor |
| Bedrooms Count All Upper Levels | 4 |
| Bathrooms Count All Upper Levels | 2 |
| Above Grade Unfin Area Units | Square Feet |
| Above Grade Unfin SQFT Source | Assessor |
| Above Grade Finished Area Source | Assessor |
| Above Grade Finished Area Unit Type | Square Feet |
| Total Baths | 3 |
Exterior Features
| Water Source | Well |
|---|---|
| Foundation Details | Brick/Mortar |
| Water View Y/N | No |
| Building Area Total | 2676.00 |
| Lot Size Acres | 1.50 |
| Water Oriented Y/N | No |
Room Details
| Room | Dimensions | Level | Flooring | Details |
|---|---|---|---|---|
| Additional Bedroom | Upper 1 | |||
| Additional Bedroom | Upper 1 | |||
| Additional Bedroom | Upper 1 | |||
| Breakfast Room | Main | |||
| Full Bath | Upper 1 | |||
| Half Bath | Main | |||
| Kitchen | Main | |||
| Laundry | Upper 1 | |||
| Living Room | Main | |||
| Mud Room | Main |
Amenities
- Foreclosure
- Views
- Short Sale
- New Construction
- Adult 55+
- Lease To Own
- No HOA Fees
- Furnished
- Primary On Main
- Air Conditioning
- Seller Finance
- Green
- Fixer Upper
- Horse
- Golf
- Fireplace
- Deck
- Garage
- Basement
- Pool
Property vs Single Family Average in 22974
Price
Taxes
Year Built
 © BRIGHT, All Rights Reserved
